
Kitchen · Coín (Málaga), Spain
CC 009
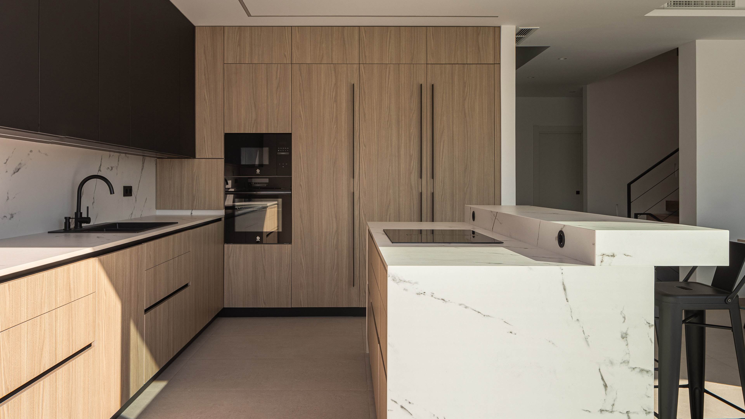
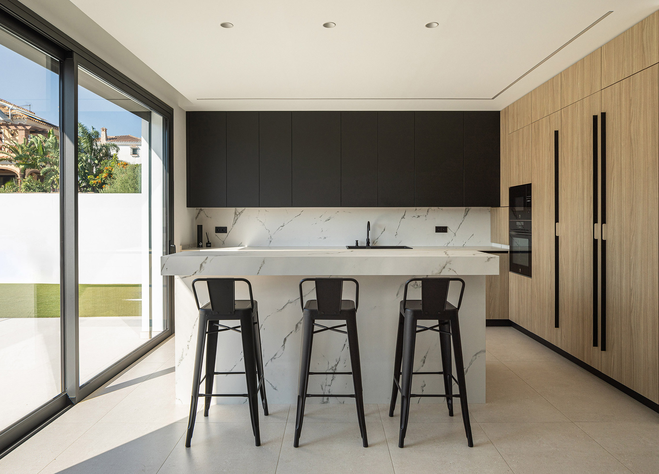
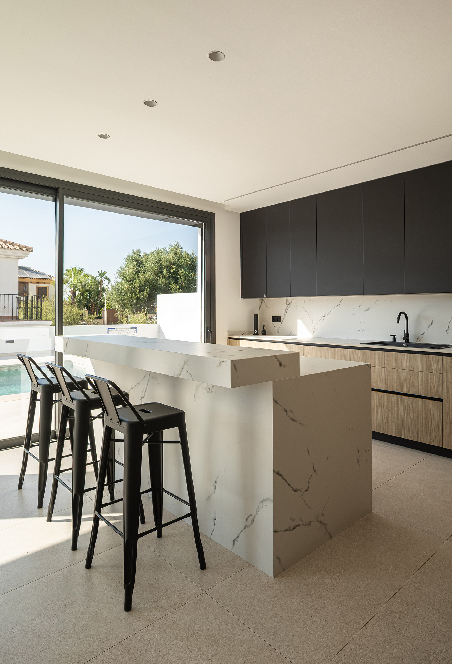
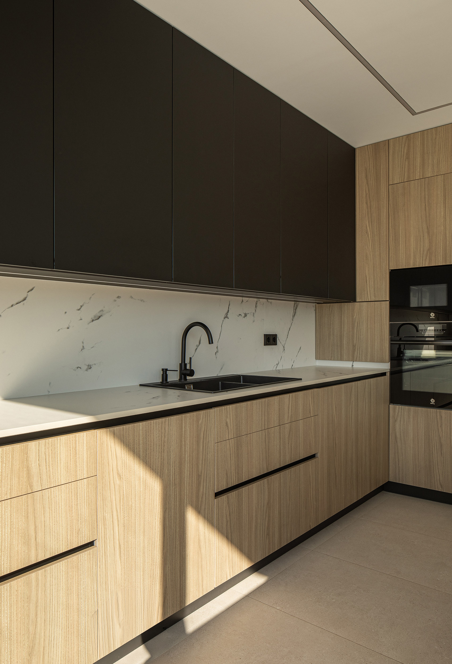
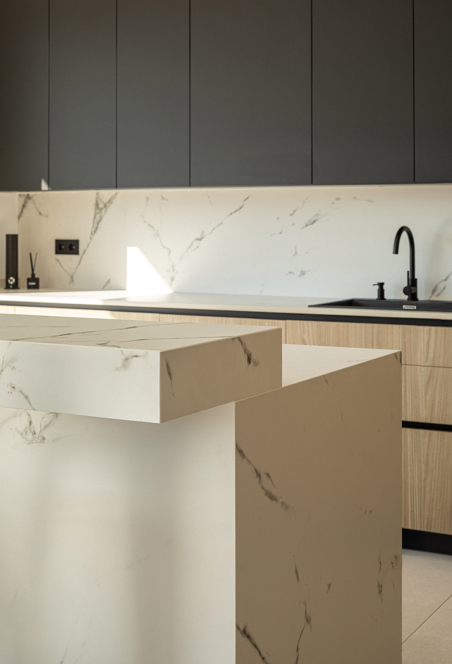
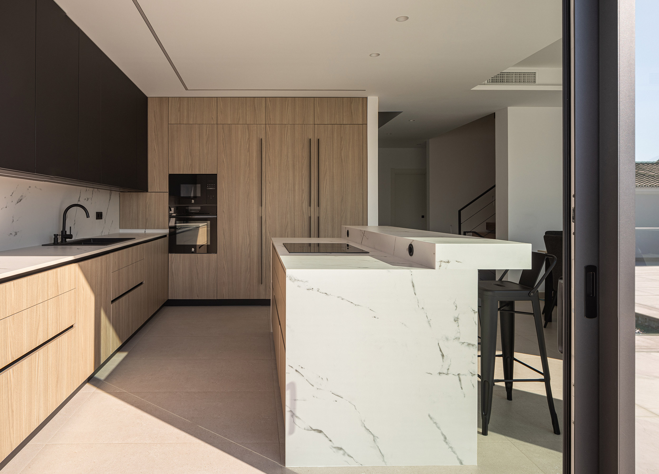
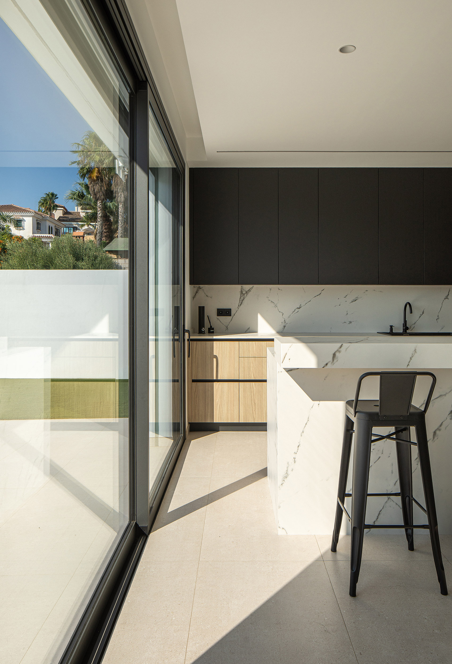
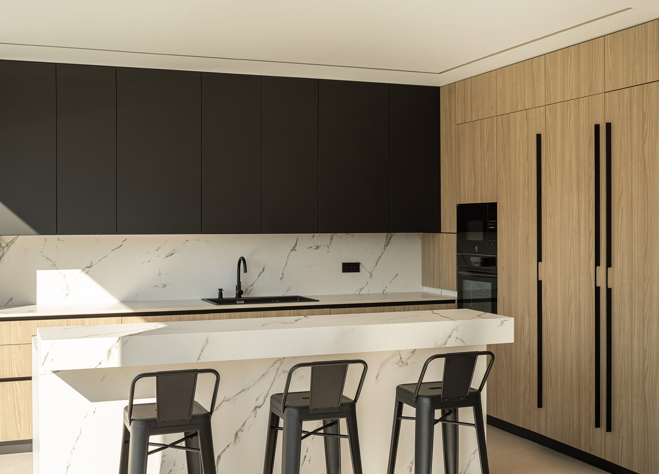
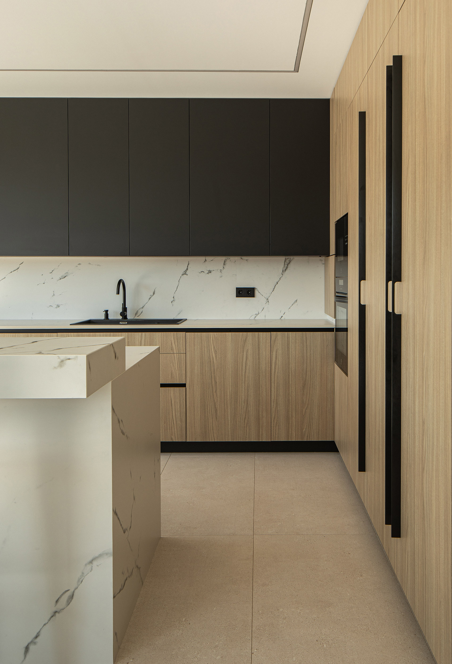
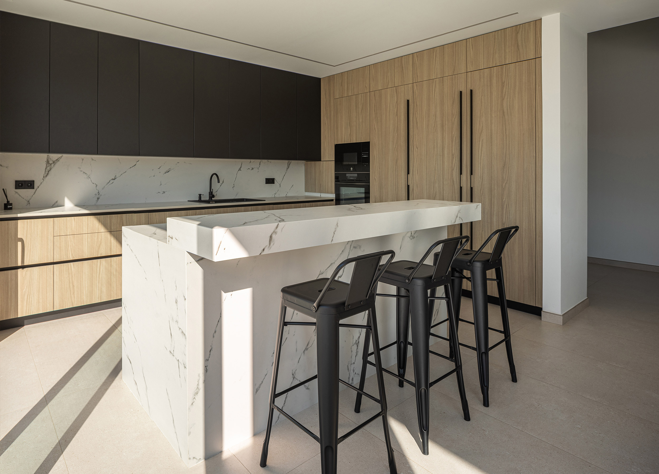
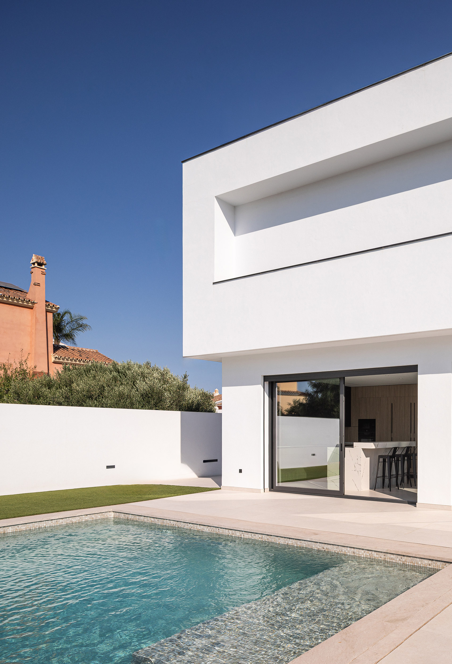
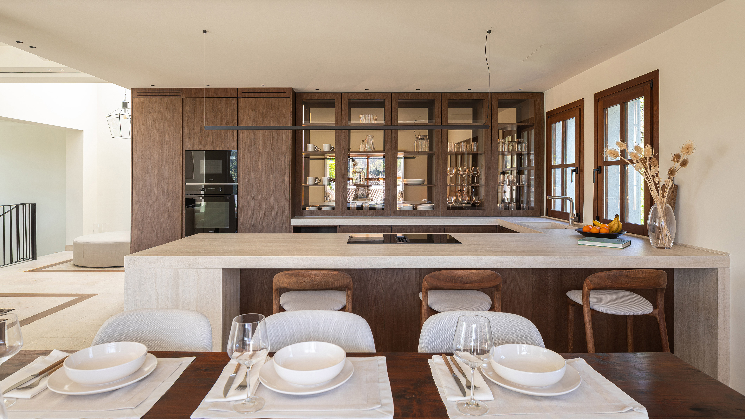
The scale of the room, its height and its opening towards the pool define a designer kitchen that faces outwards and is closely bound to the architecture of the house. The L-shaped layout is organised around a large central island that structures the space, eases movement and reinforces the visual continuity between kitchen and sitting area.
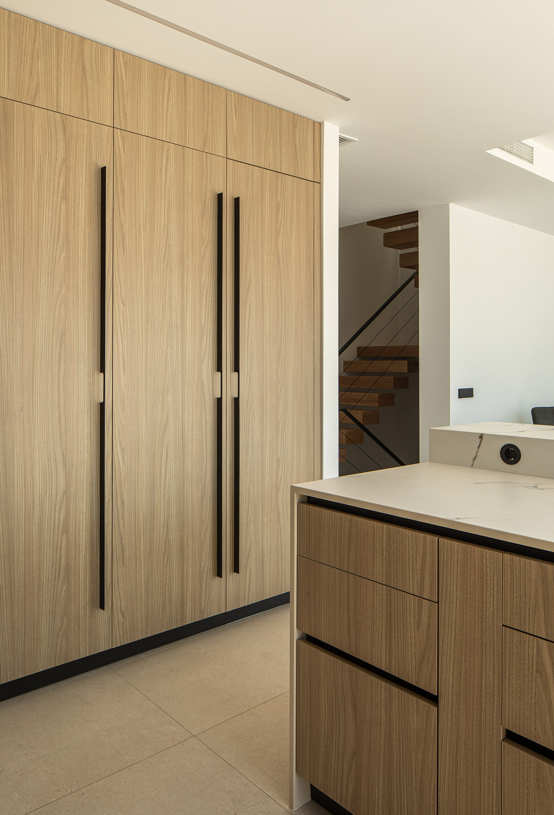
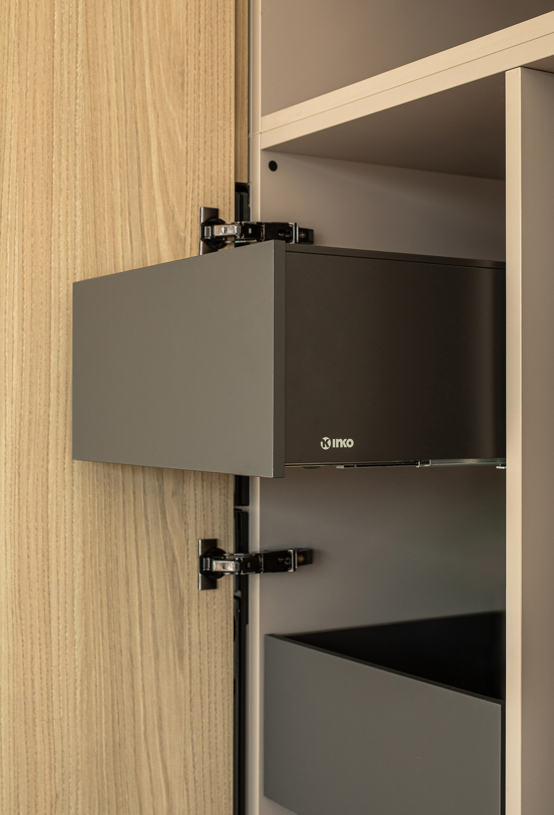
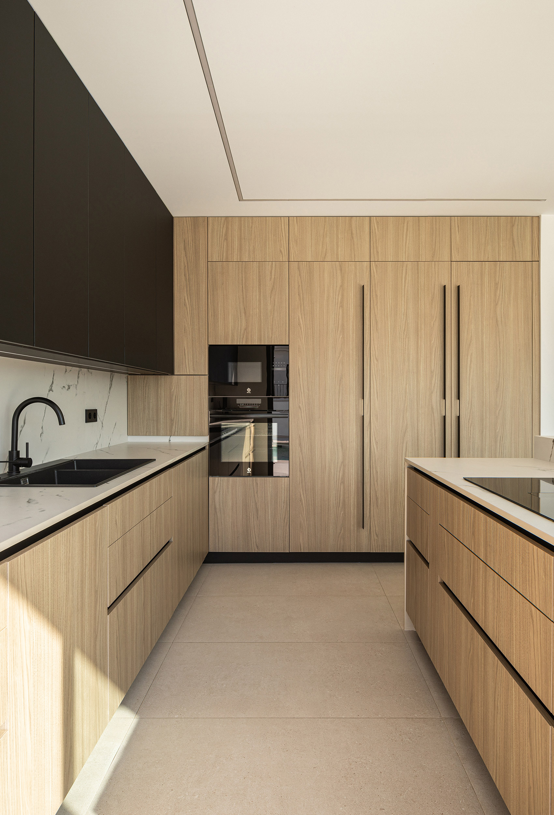
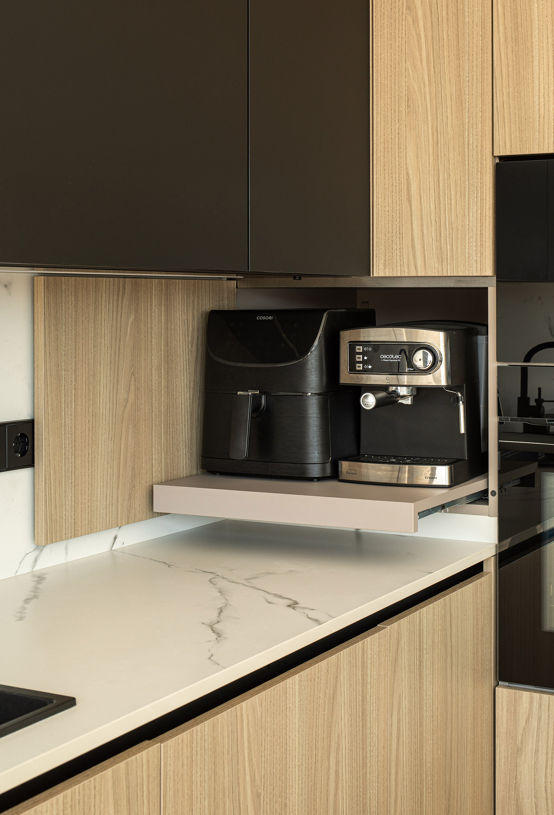
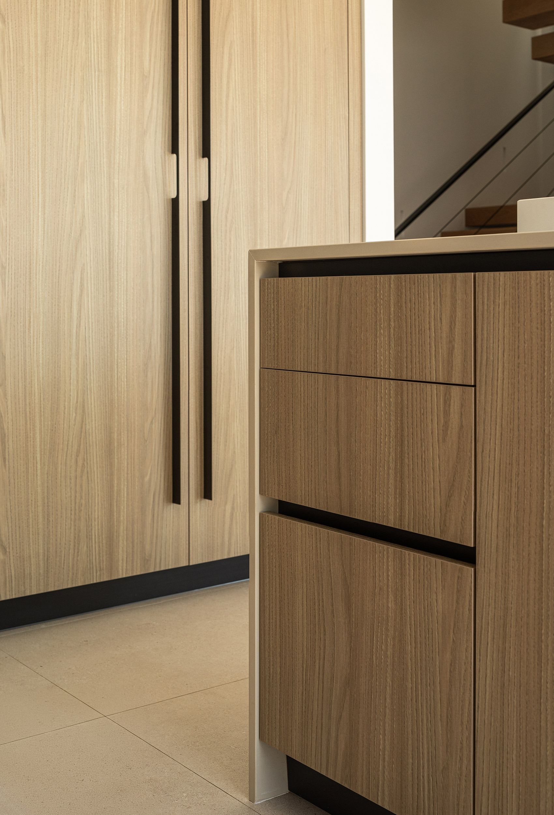
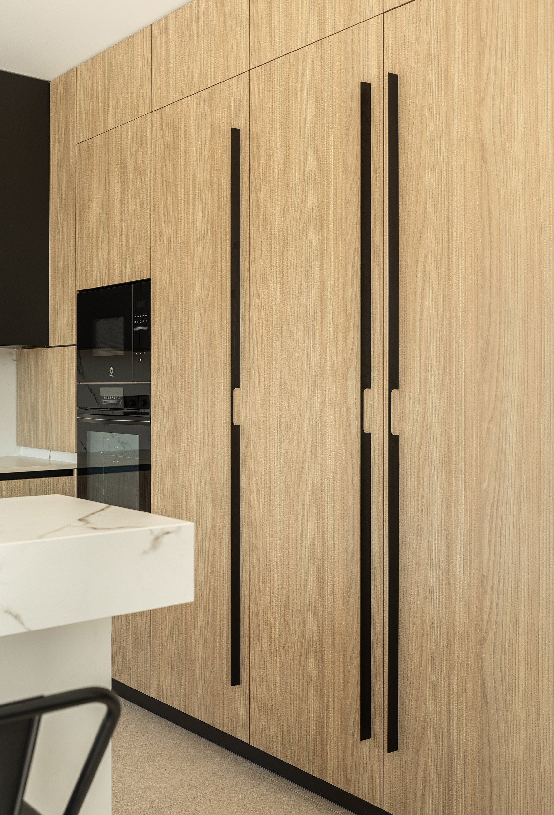
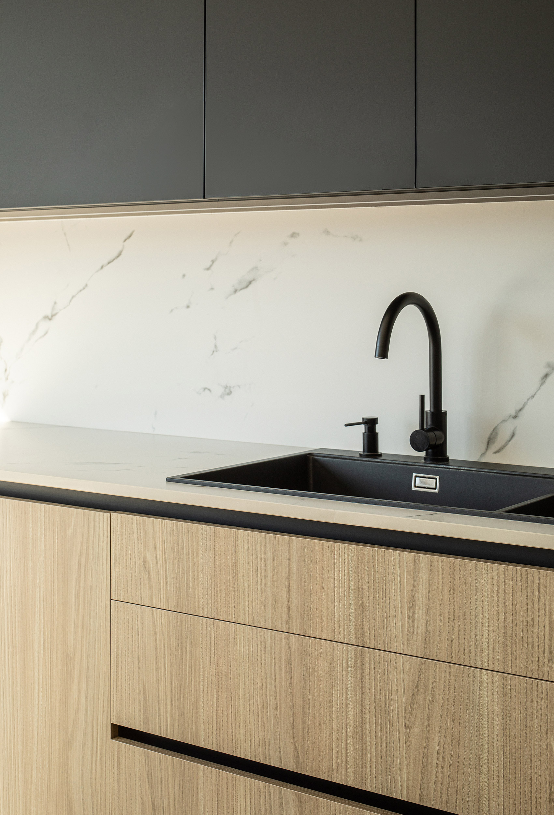
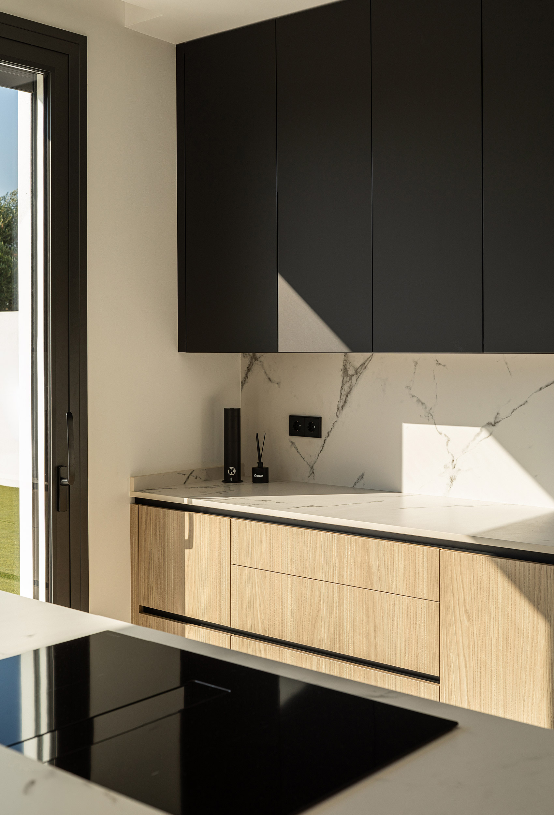
The INKO furniture makes the most of the available height with specially sized modules and a tall run with upper cabinets above. This area houses separate fridge and freezer, a cleaning-utility unit, and a Balay oven and microwave. The base units open by way of a black gola rail, while the tall units are resolved with large-format bar handles in the same tone.
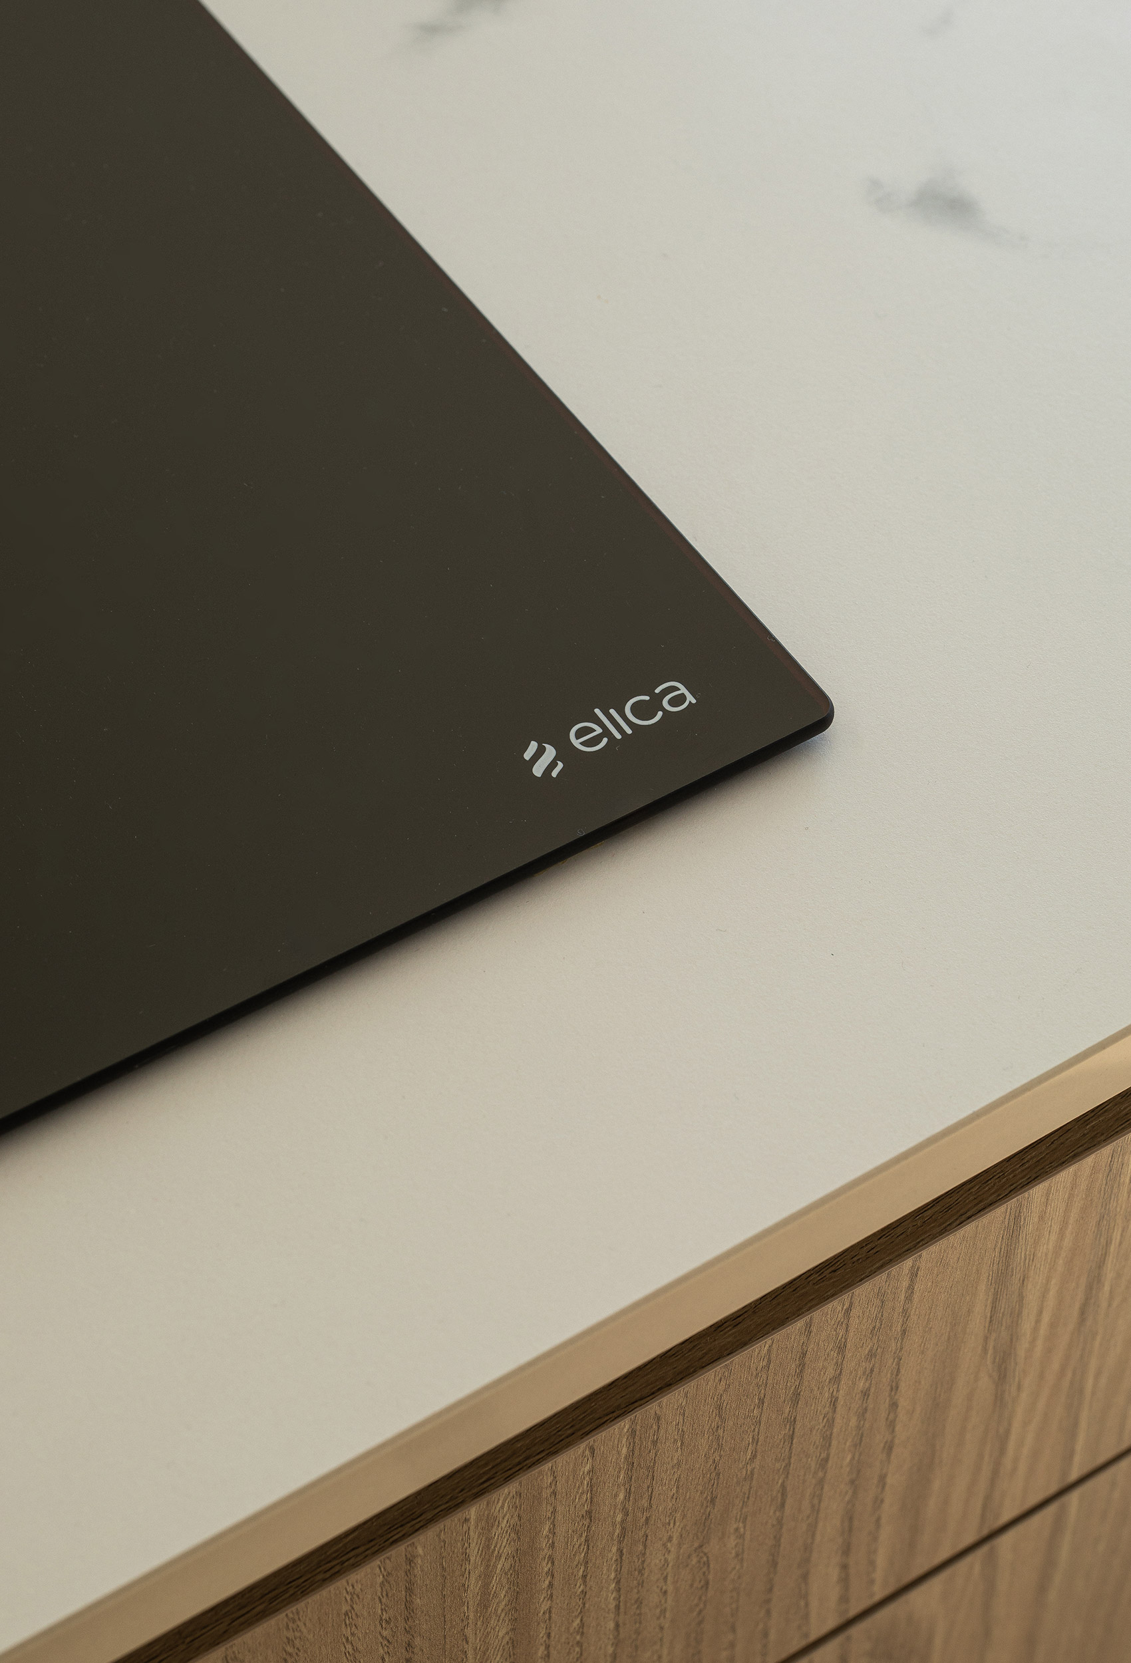
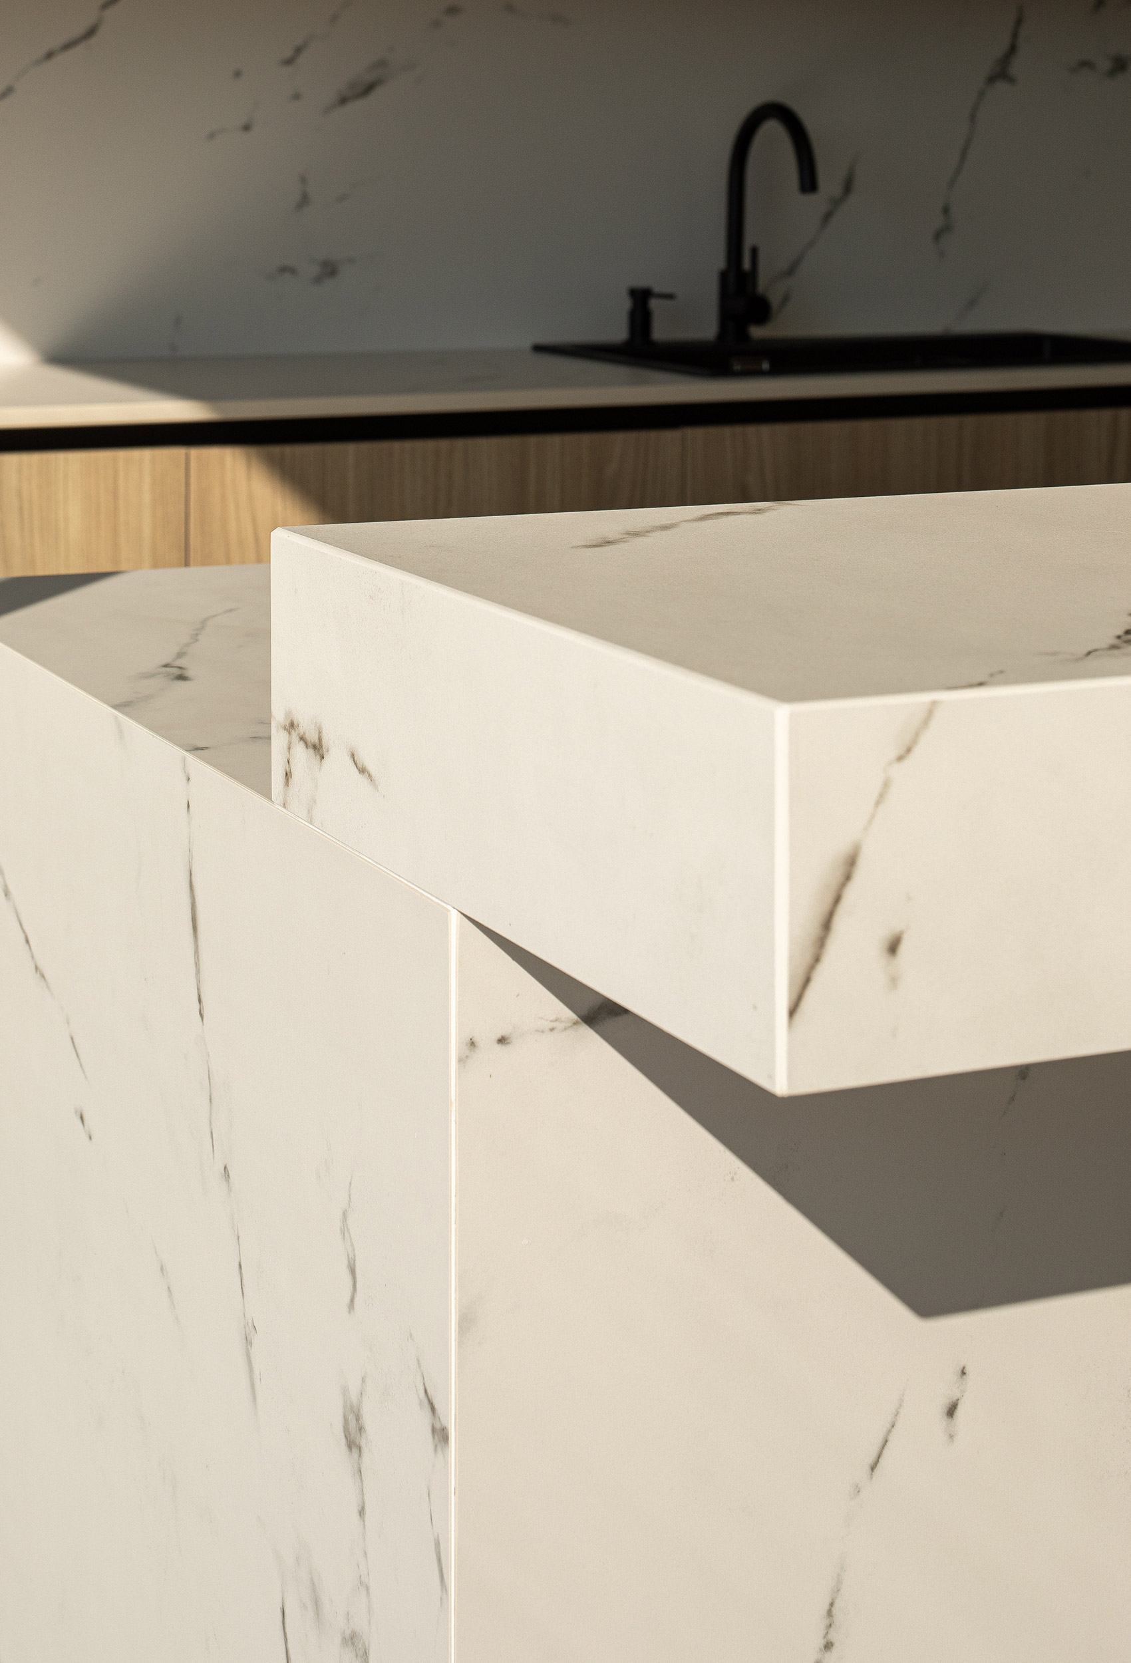
The marbled white porcelain surface extends across the worktop and the splashback of the sink area, and wraps the island as one continuous volume. A raised bar introduces a second level and widens its use, while the Elica hob with integrated extraction concentrates the cooking area. The result is a bright, balanced kitchen in which timber, anthracite and porcelain build a composition of real presence.
Next project