
Kitchen · Marbella (Málaga), Spain
CC 004
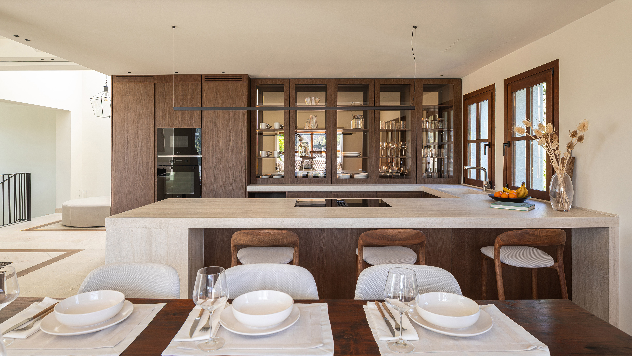
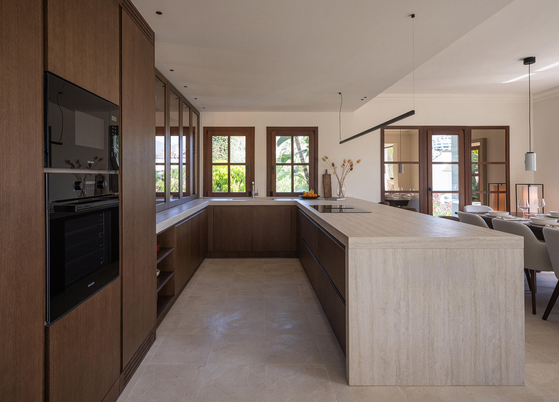
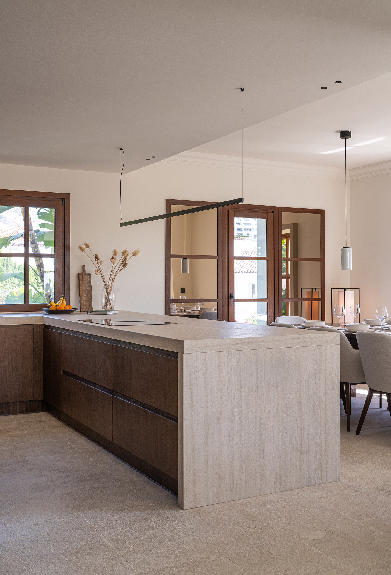
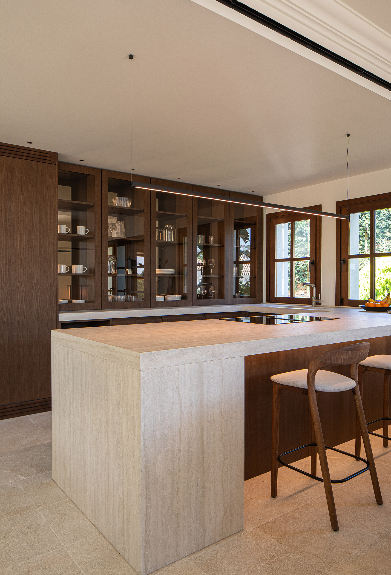
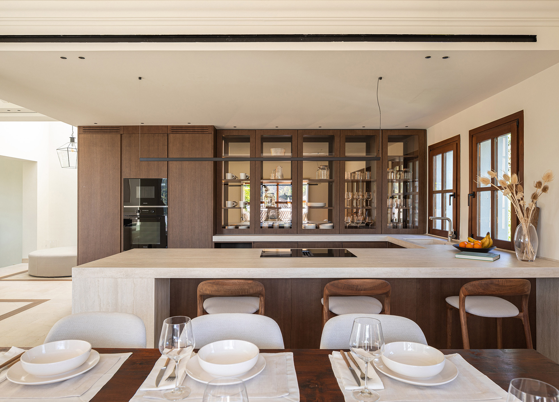
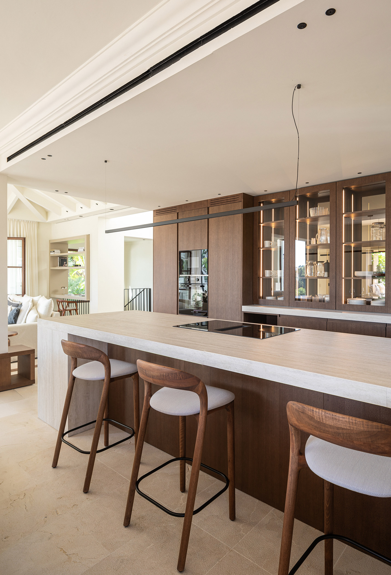
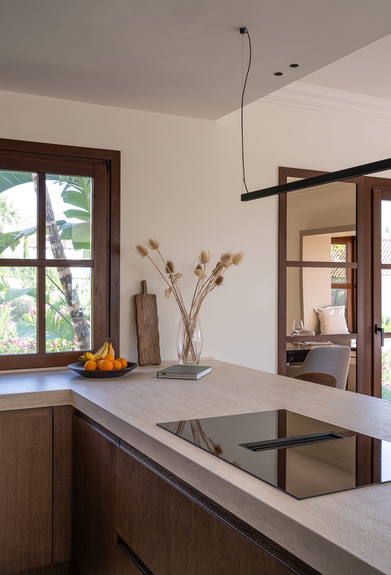
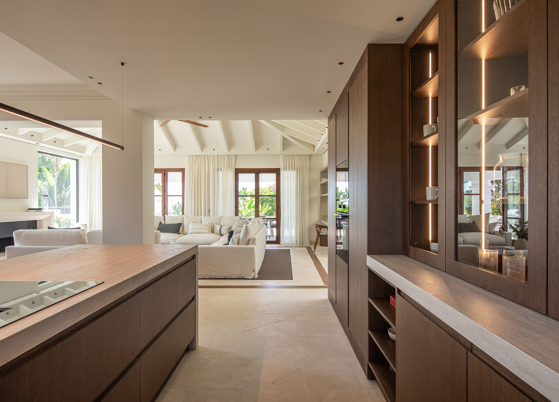
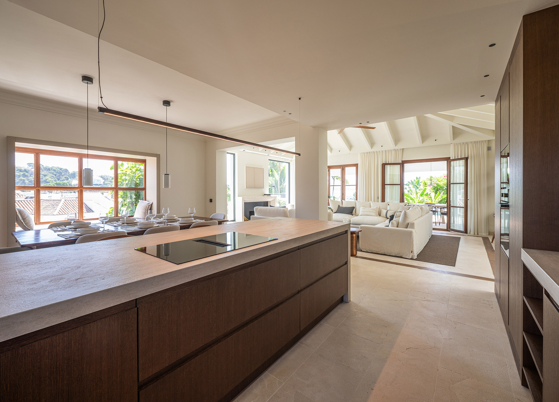
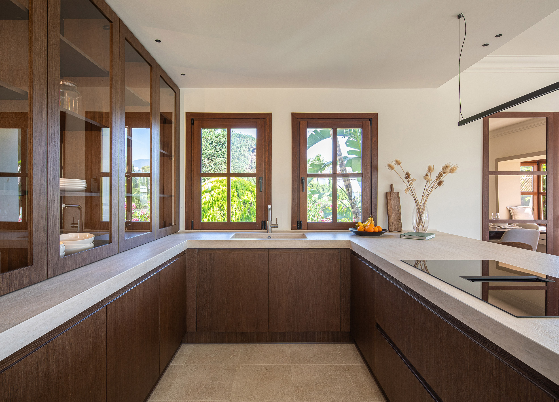
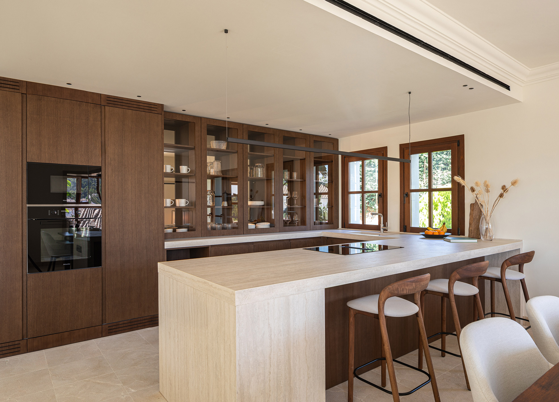
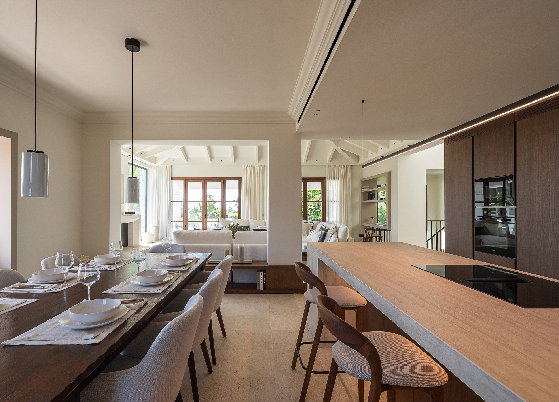
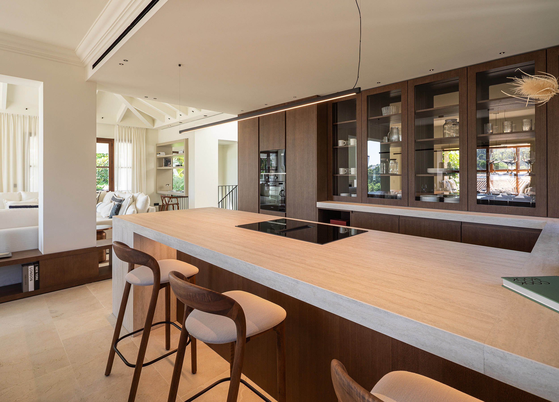
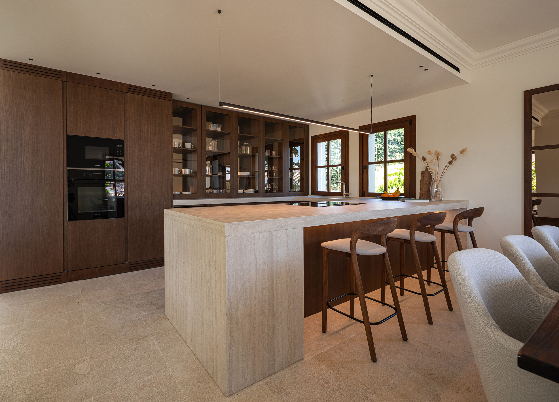
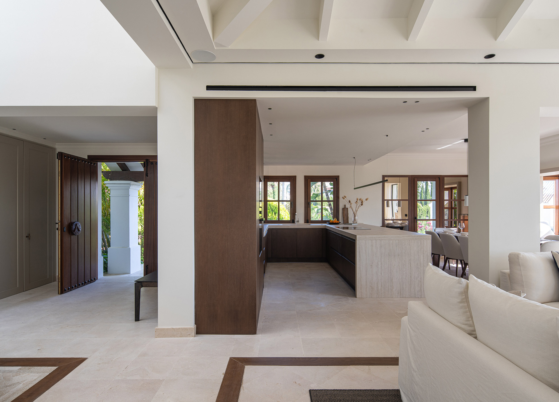
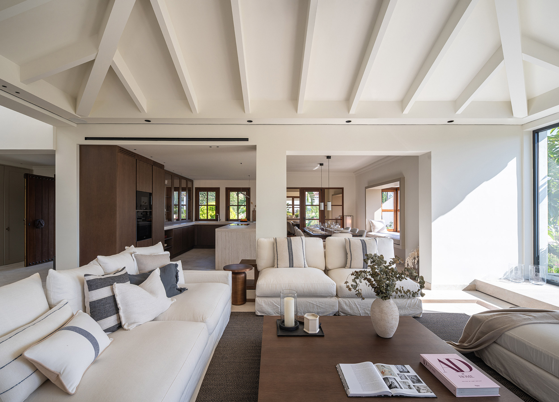
This COIN Cocinas project is arranged in a U-shape open to the living room, where the peninsula acts as the transition between kitchen and dining area. Its position marks out the working zone without breaking the visual continuity, allowing easy movement and a natural relationship between the different areas of the home.
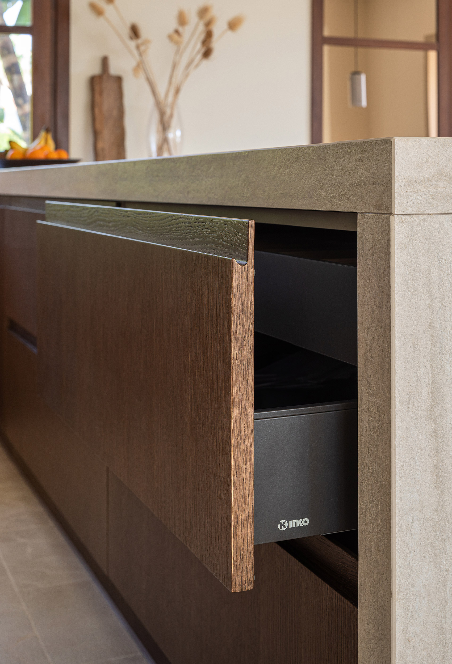
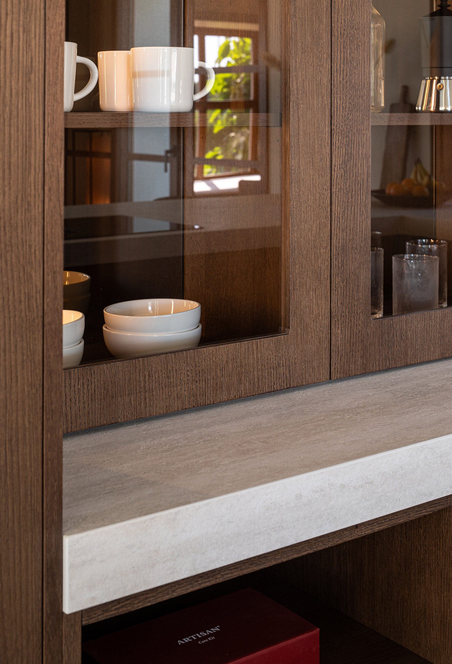
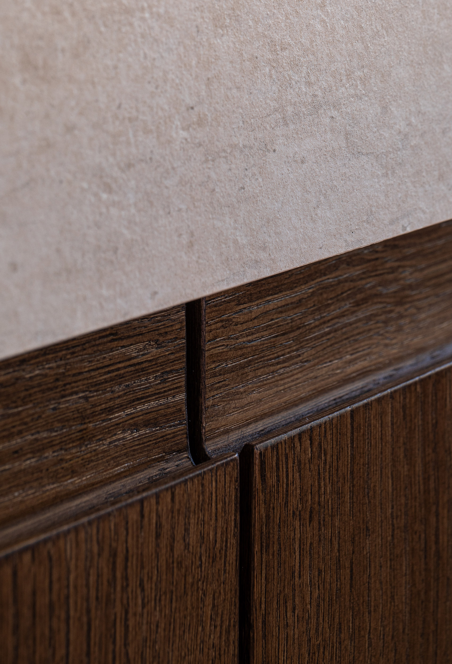
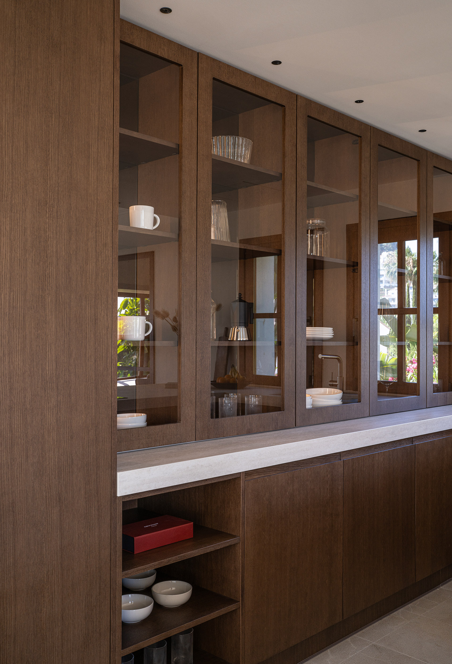
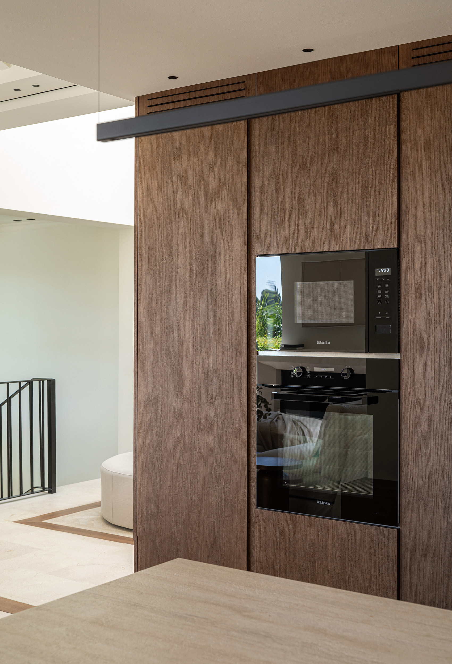
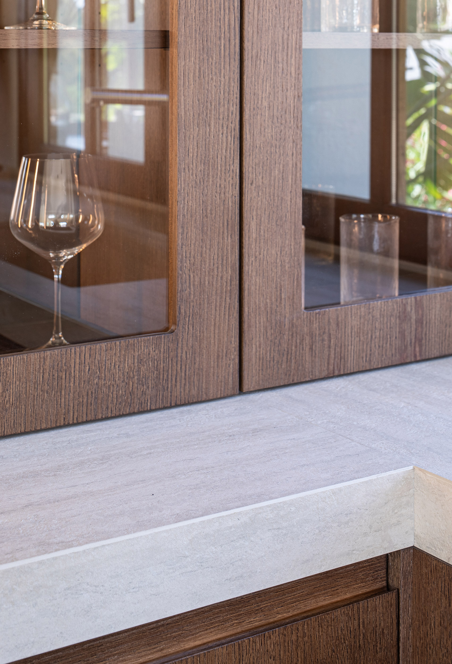
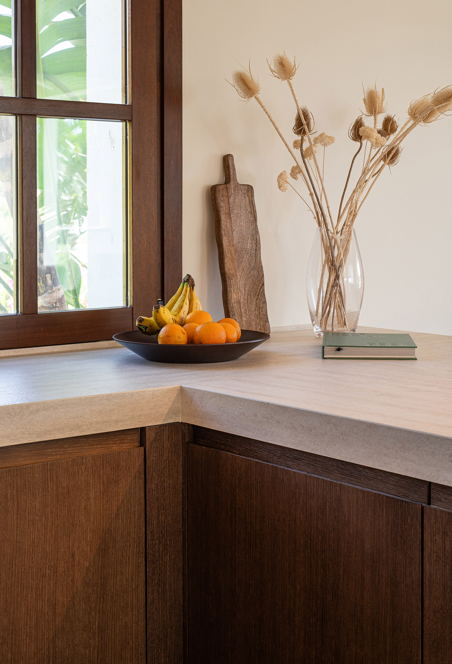
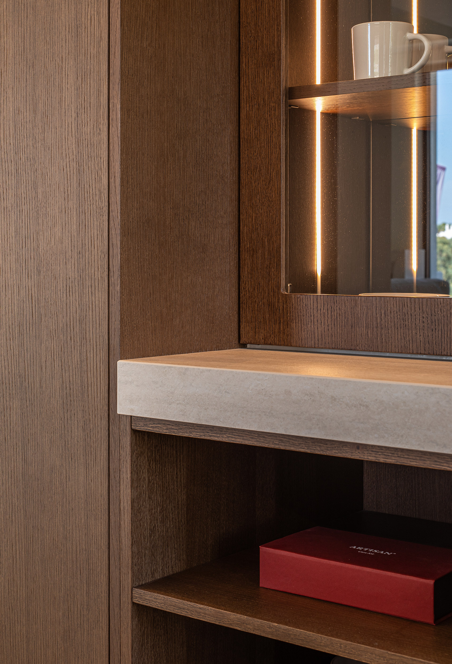
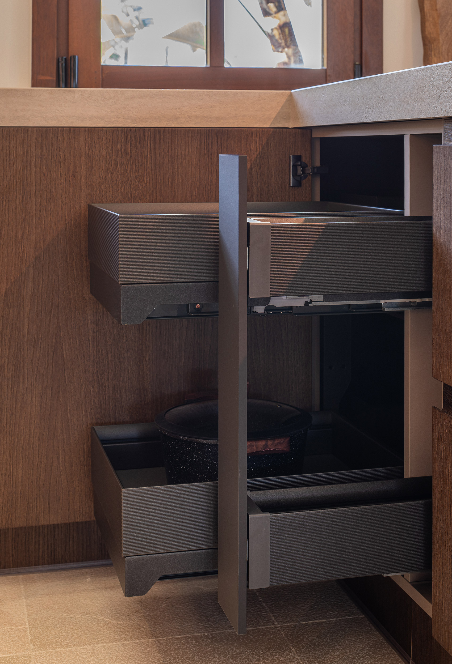
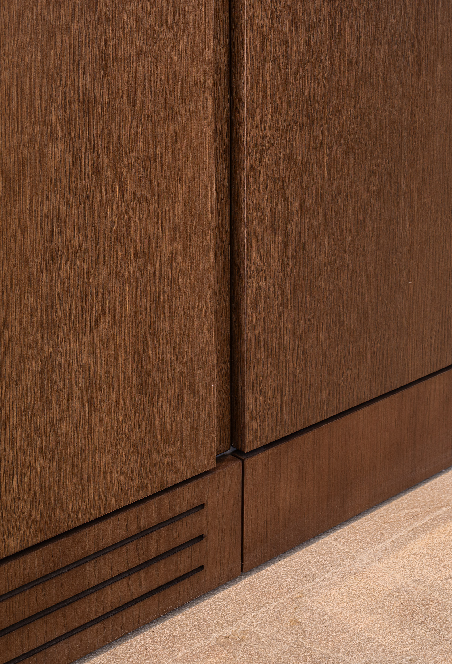
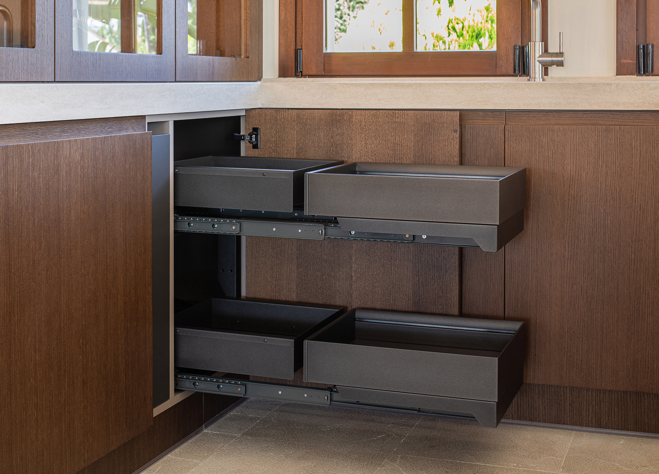
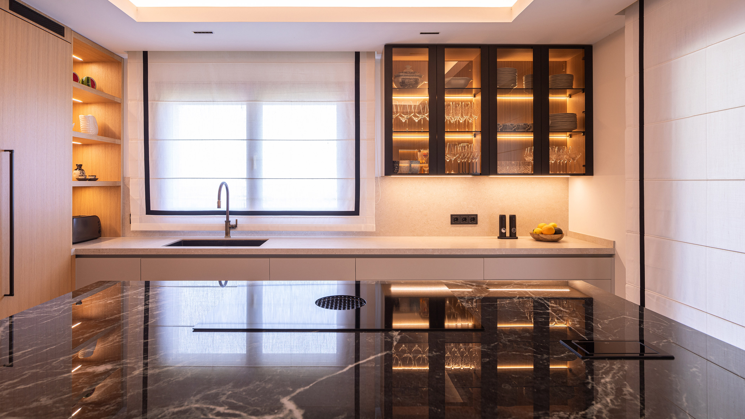
The INKO furniture combines fronts from the AMAZONIA and BAIKAL models, both in natural oak veneer. The integrated finger-pull keeps the lines clean, while the arrangement of glass cabinets lightens the tall run and adds depth. The timber introduces a warm, enveloping quality that balances the mineral presence of the surfaces.
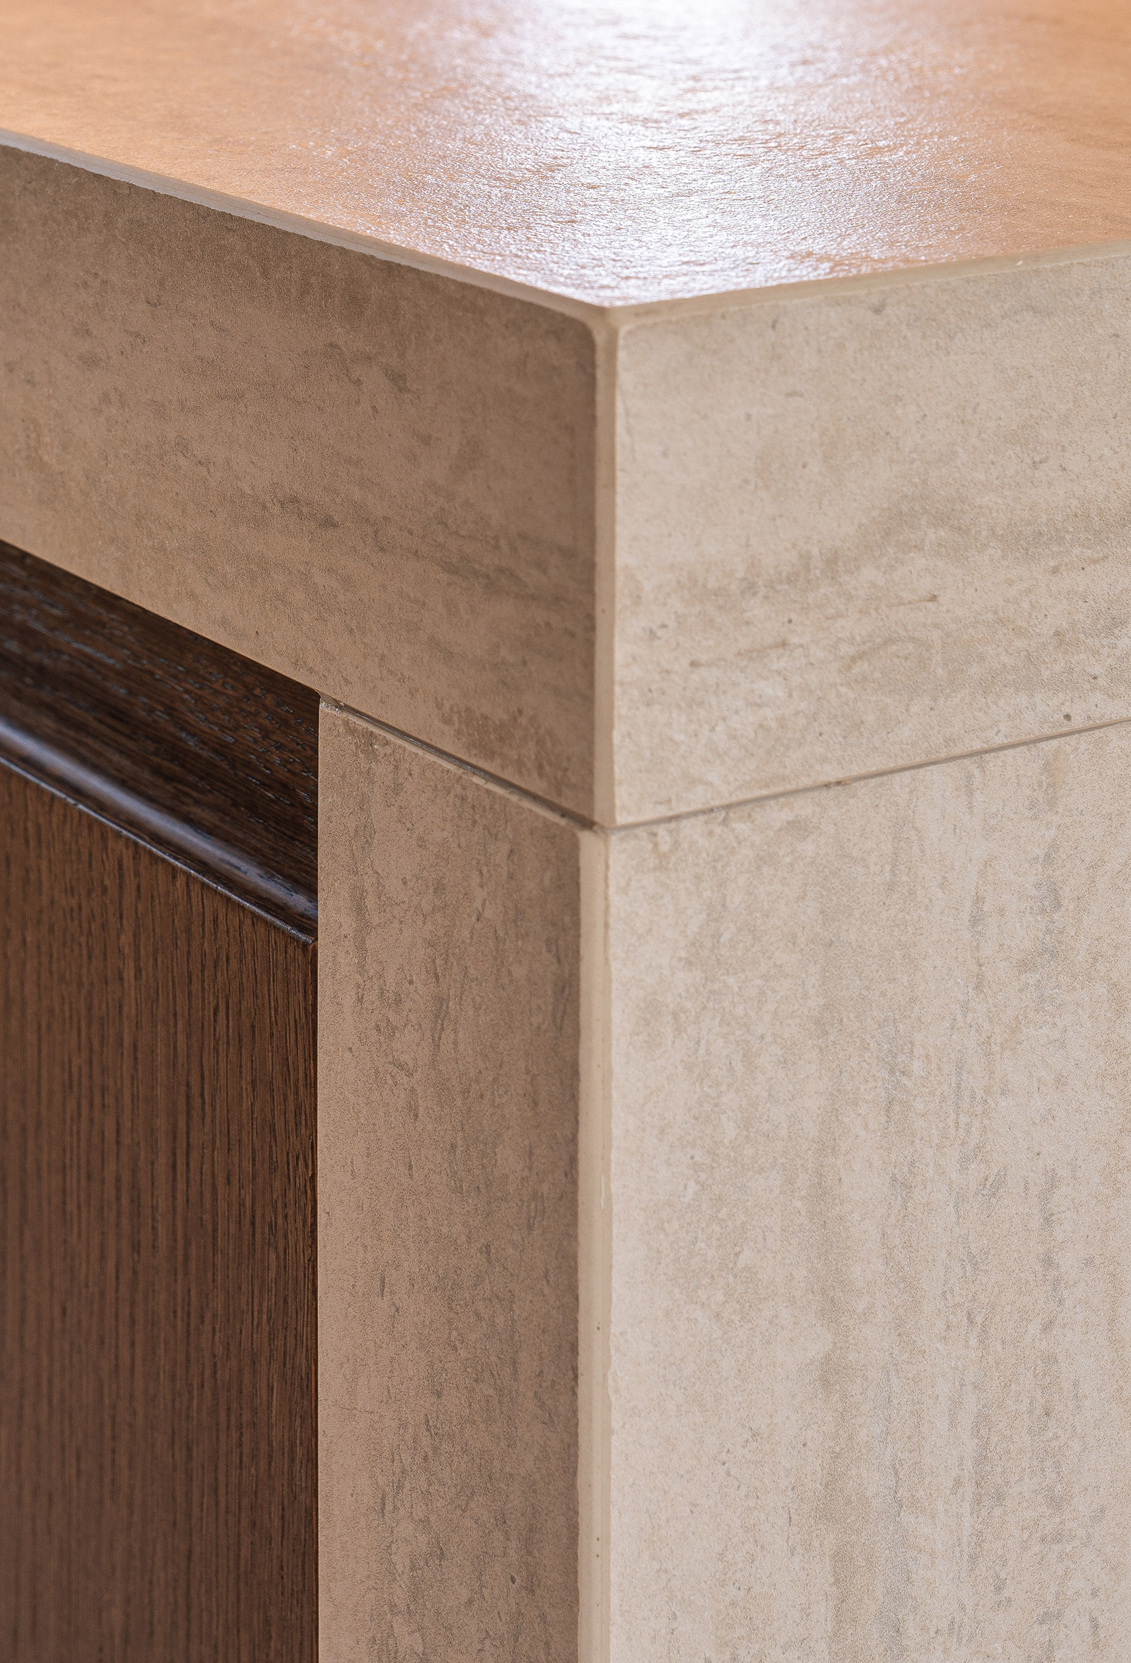
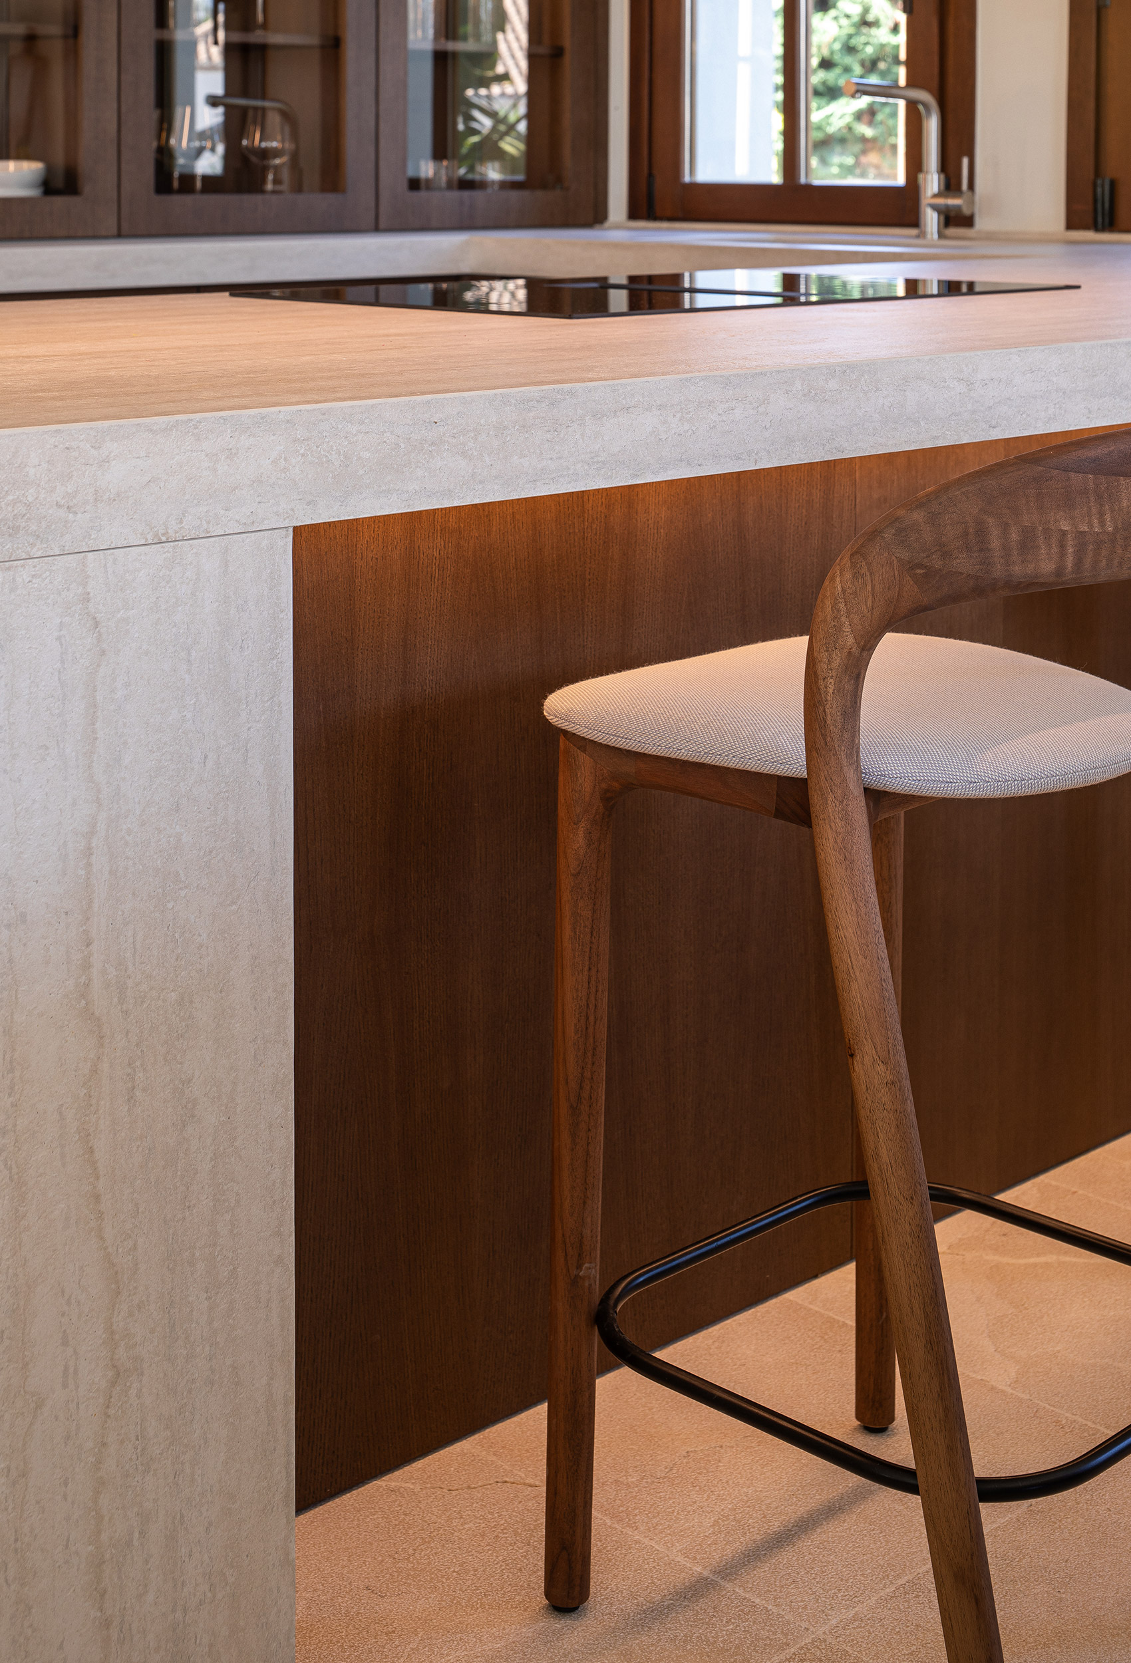
The Travertino Bianco Hado worktop by Laminam runs the length of the composition and wraps the end of the peninsula, reinforcing the continuity of material. The Miele hob with extraction sits within it, while the rest of the appliances and the Siemens fridge are housed in the tall run. Beneath the window, the sink area with Franke tapware makes the most of the natural light and completes a designer kitchen in Marbella that is balanced, practical and connected to its architecture.
Next project