
Projects
Spaces definedby design
We design kitchens born of light, materials and the way each space is lived in
A selection of kitchens completed in Marbella and along the Costa del Sol, where every project expresses an atmosphere of its own through material, proportion and the balance between design and architecture.
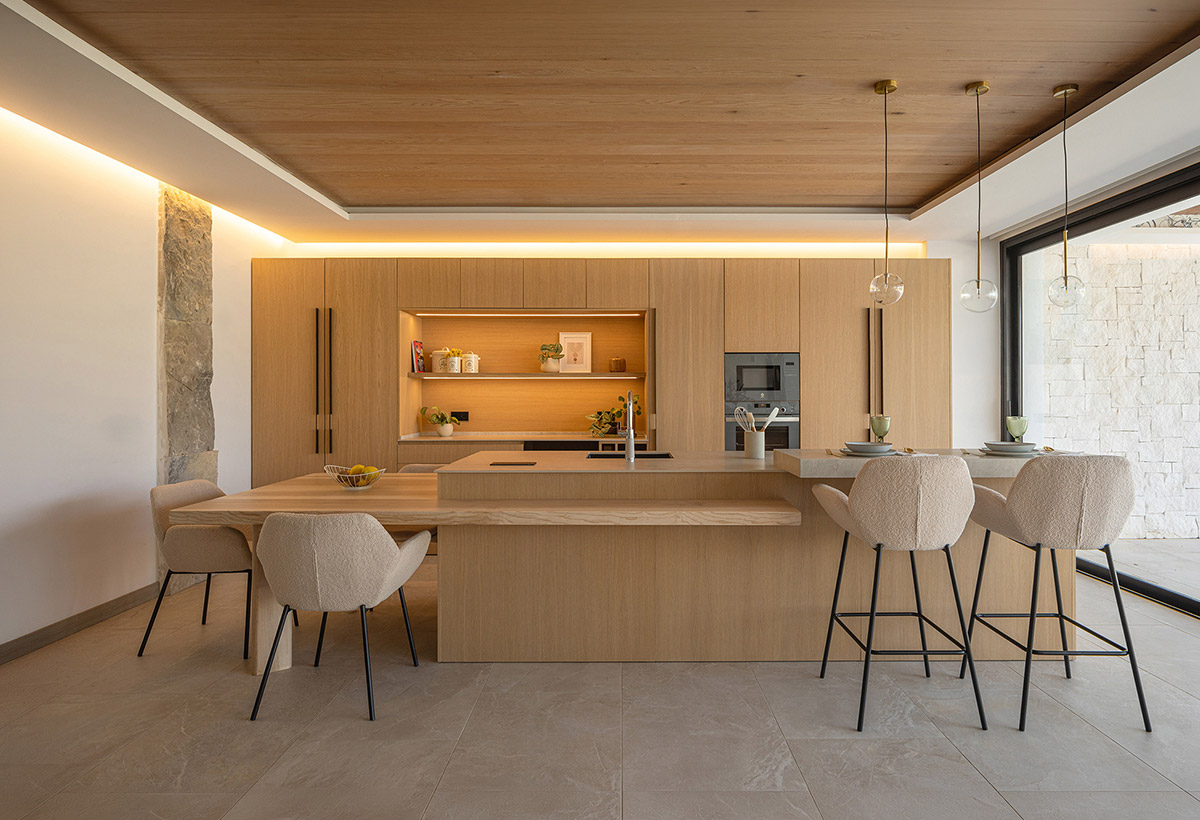
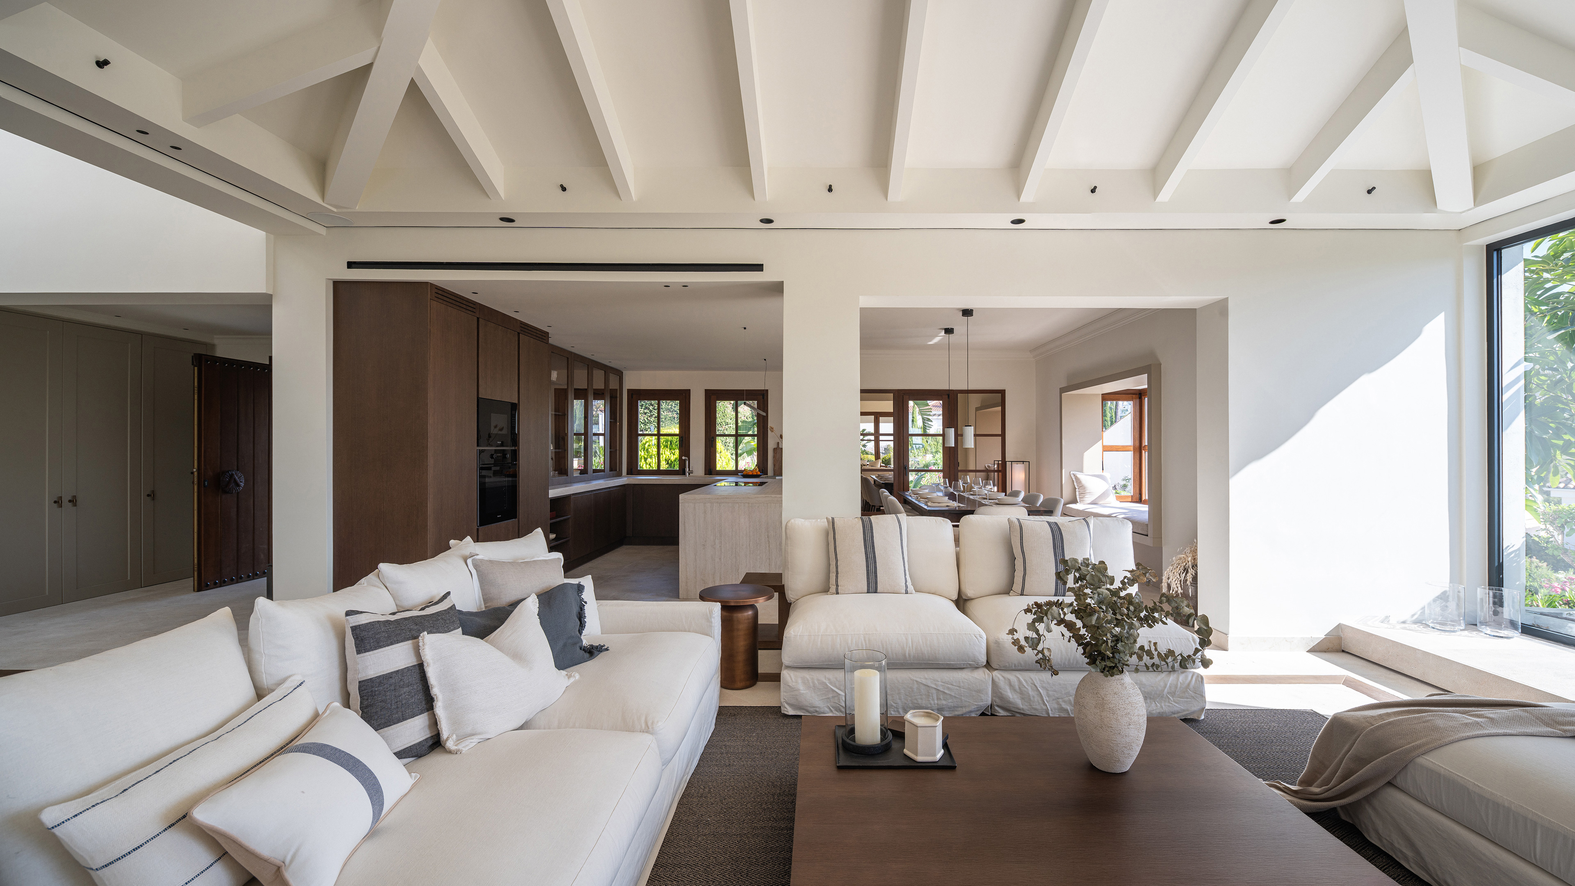
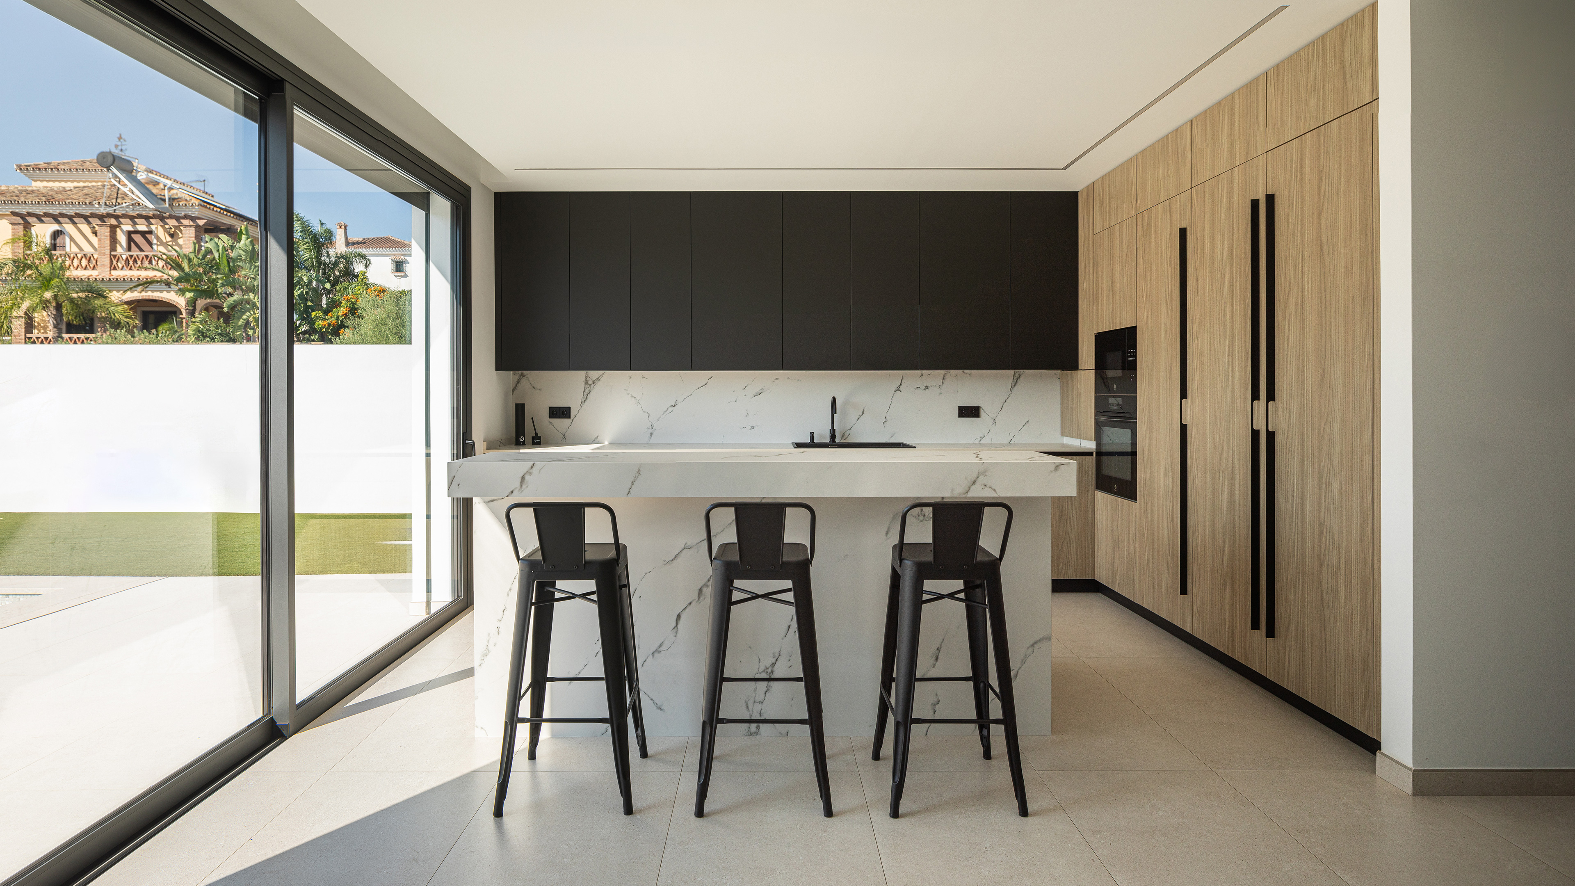
An open kitchen with an island on three levels. Warmth, light and a connection to the outdoors.
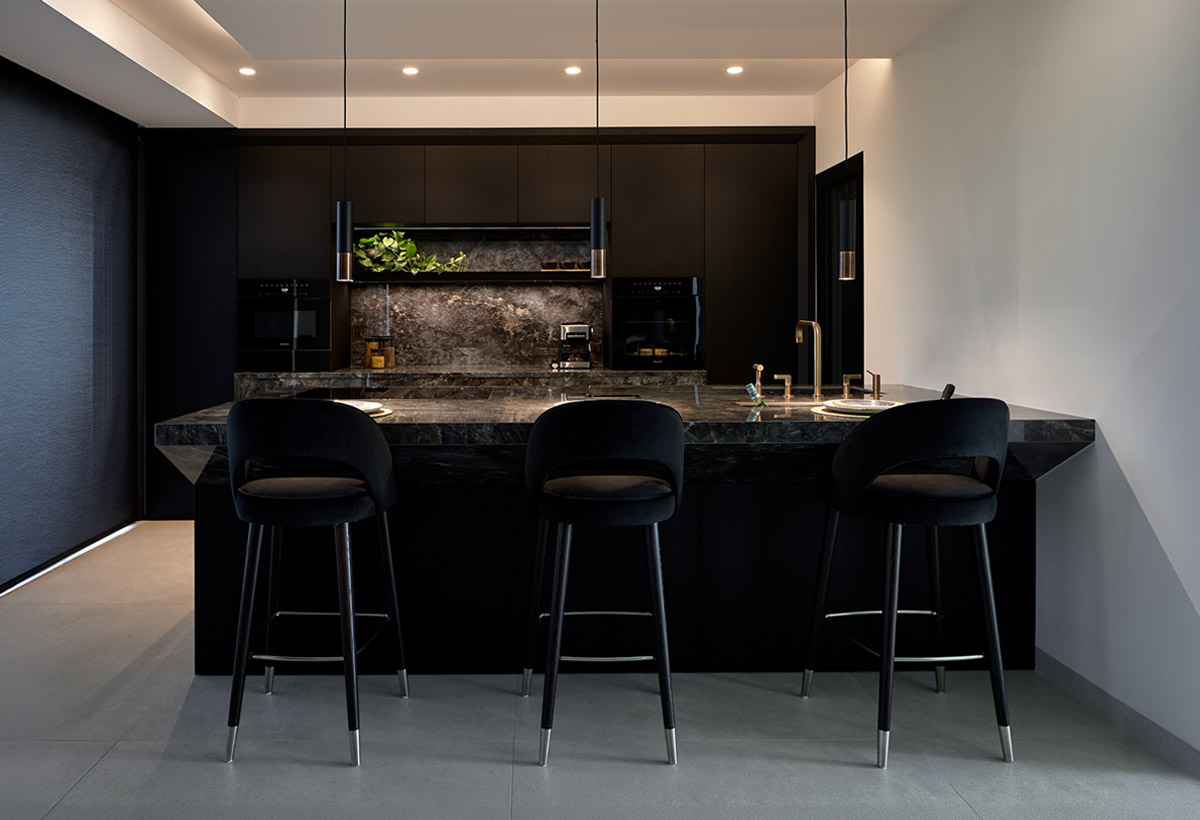
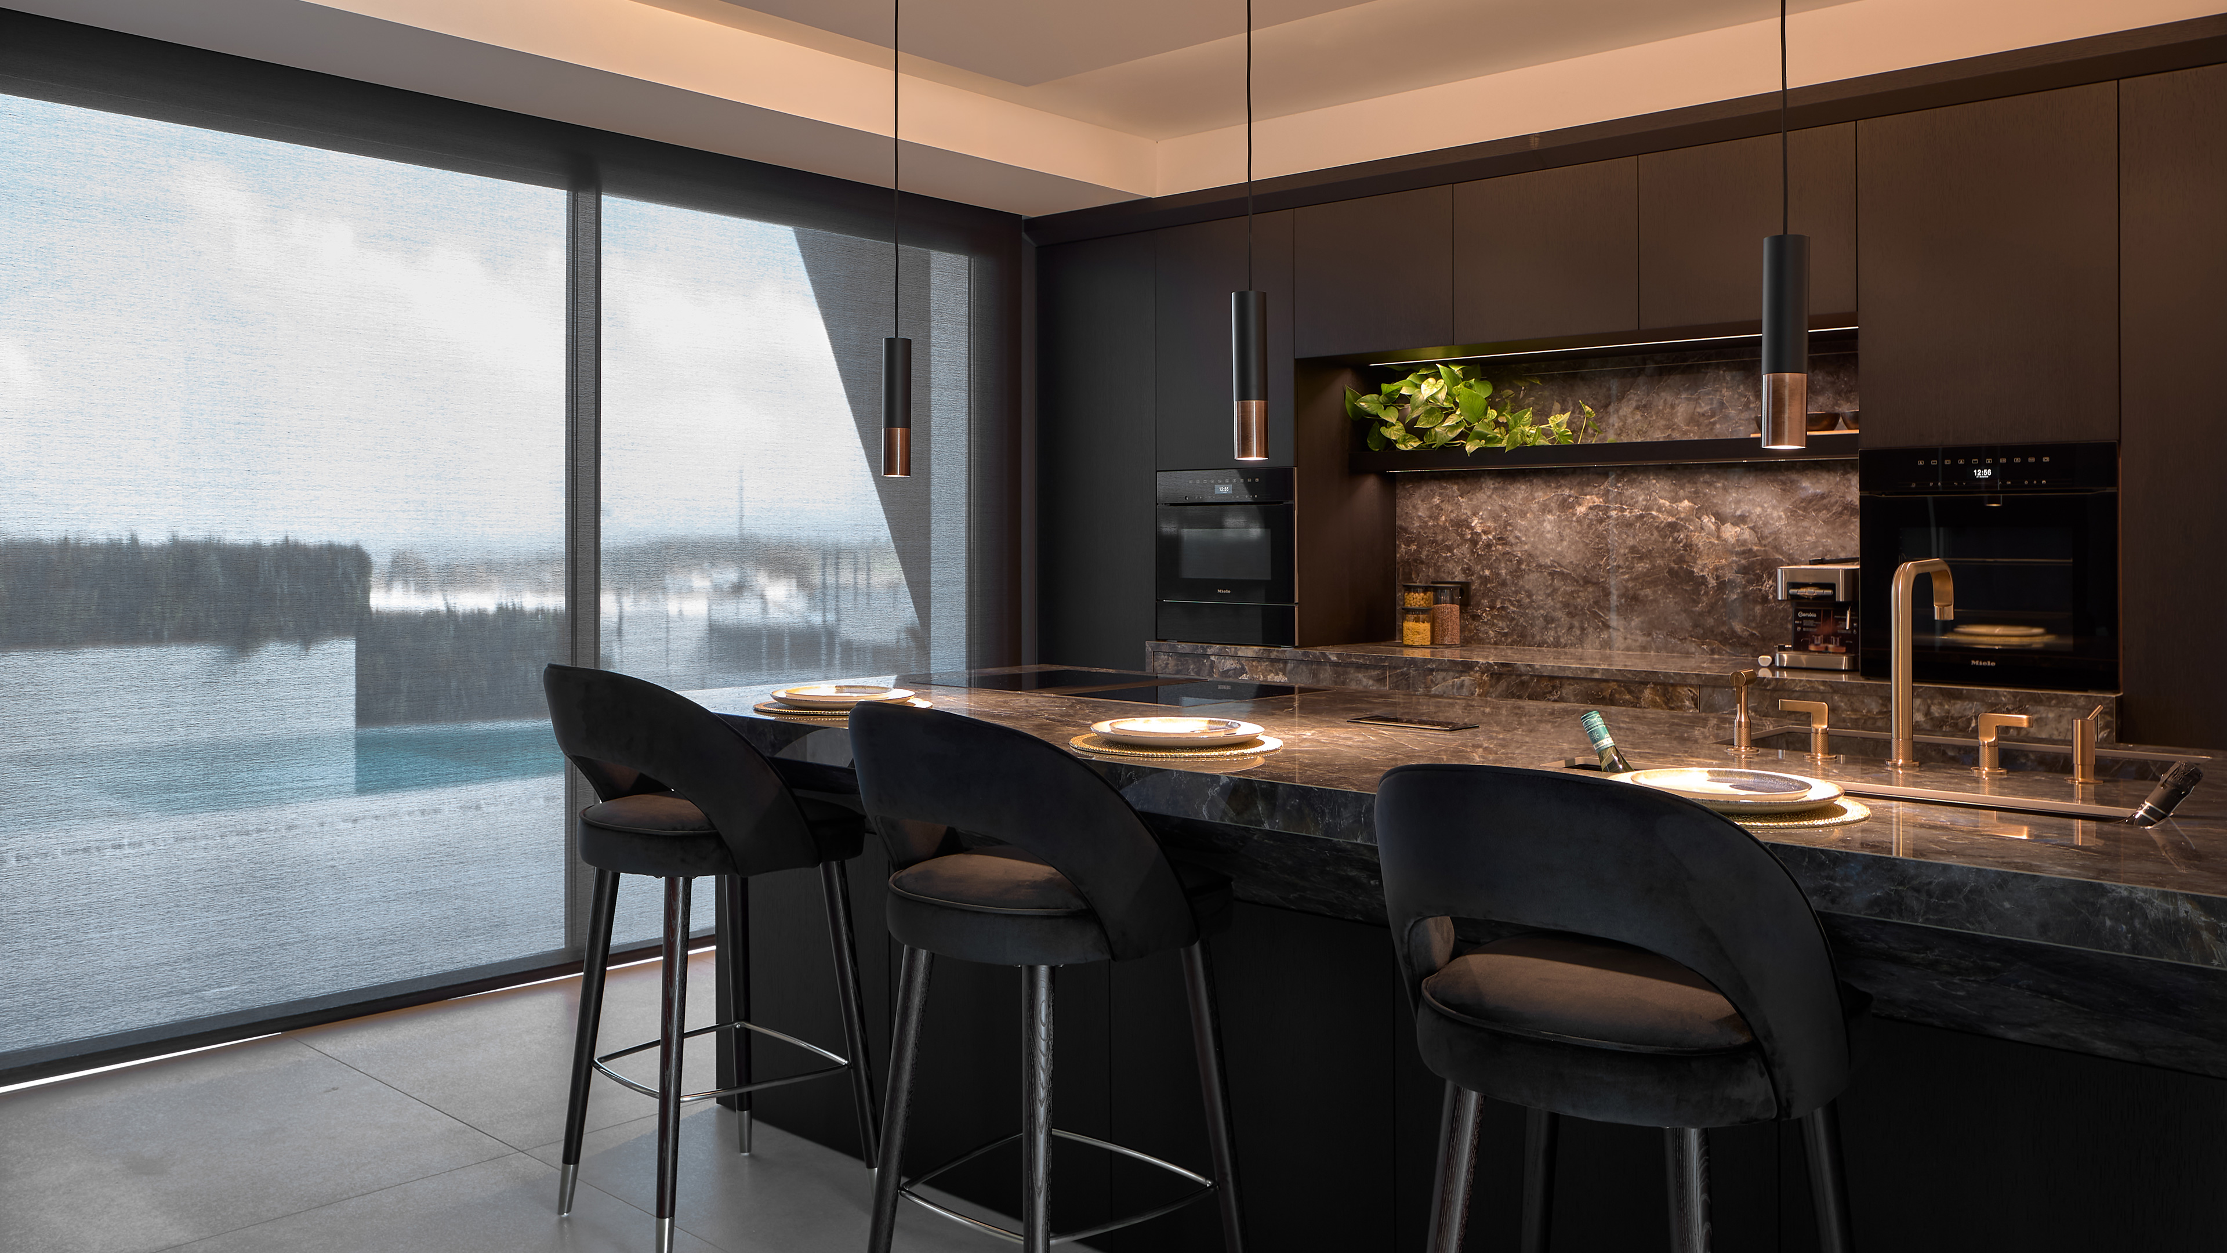
A walnut kitchen with a peninsula and stone surfaces. Warmth, balance and a marked material presence.
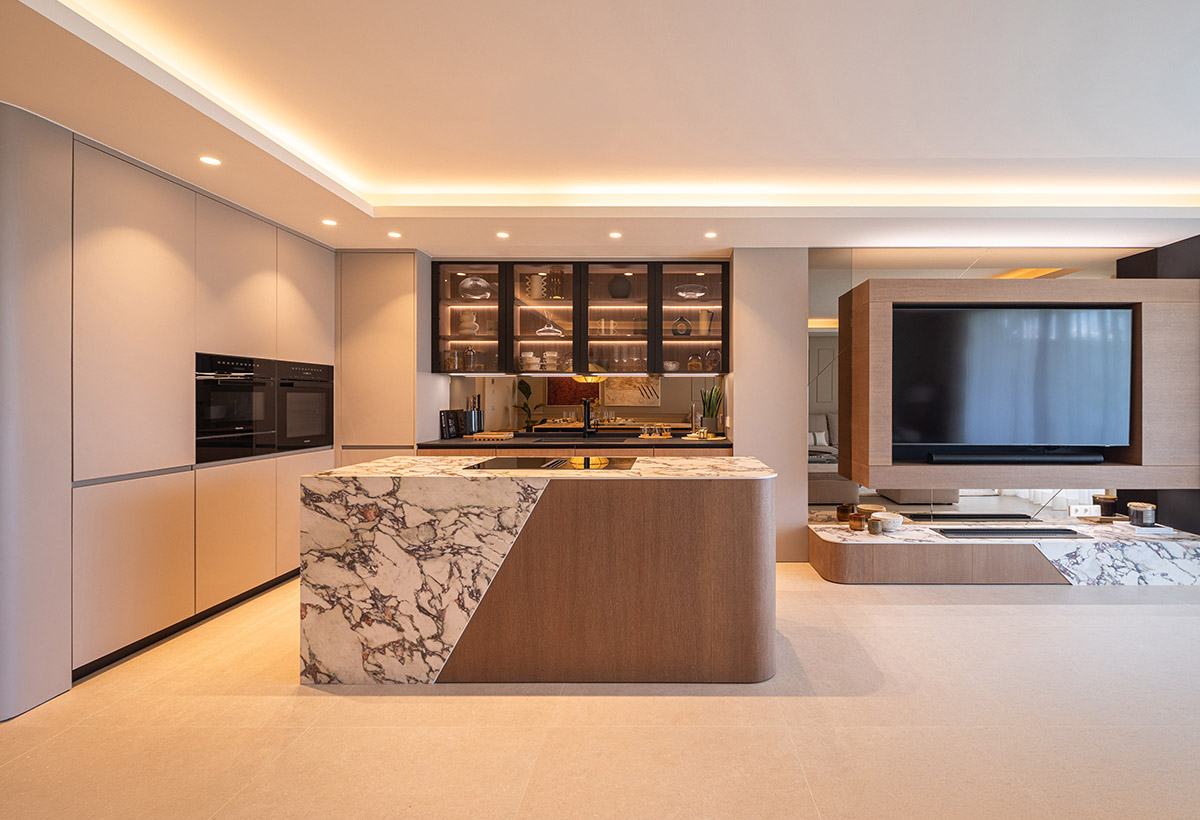
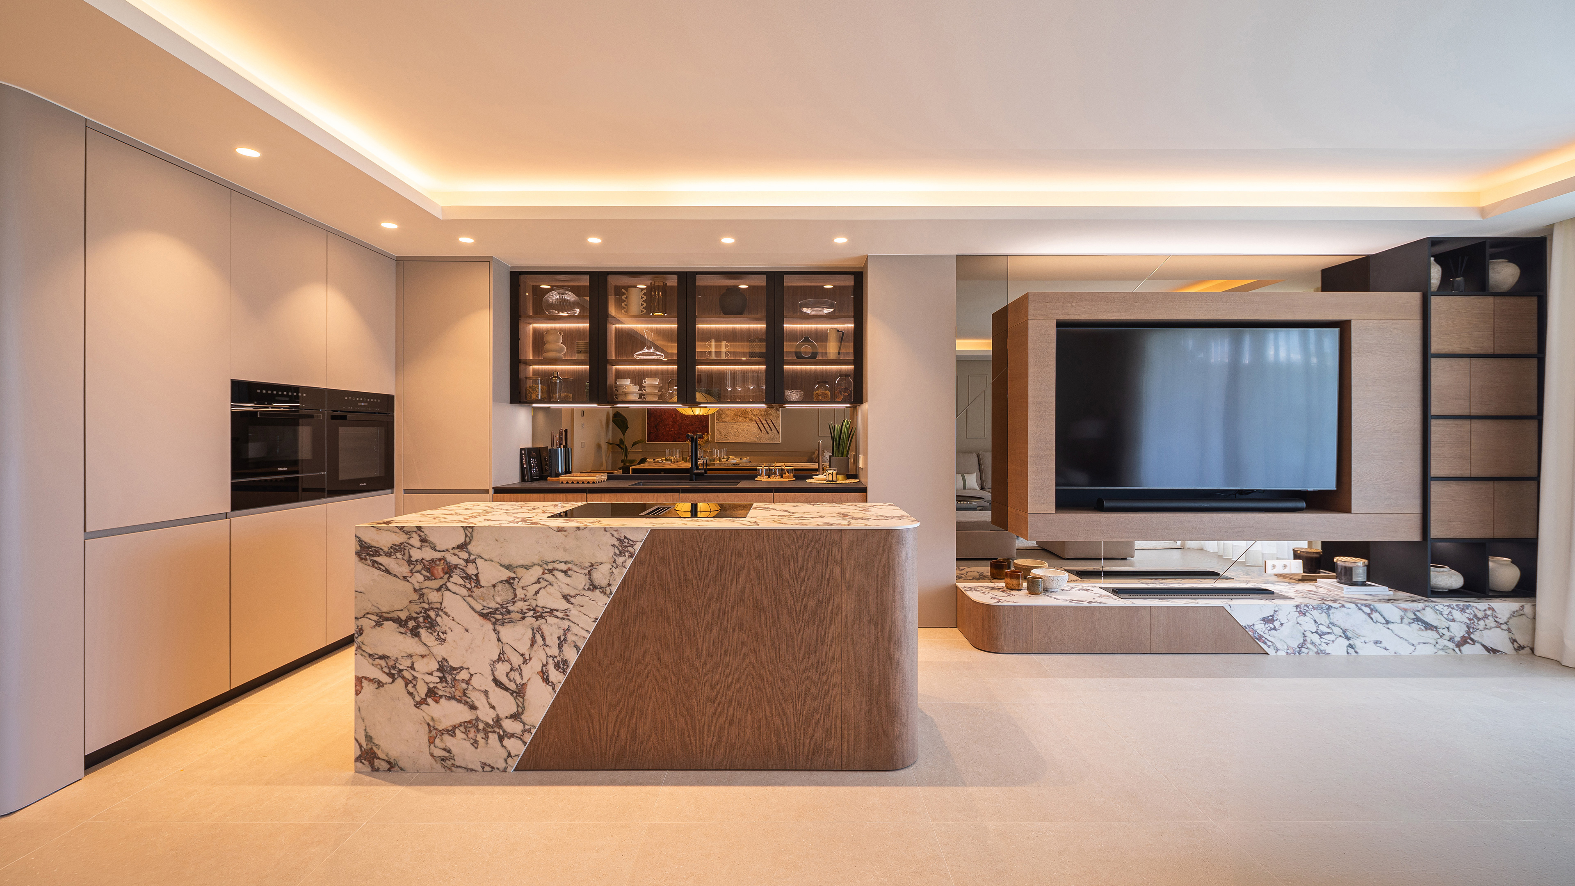
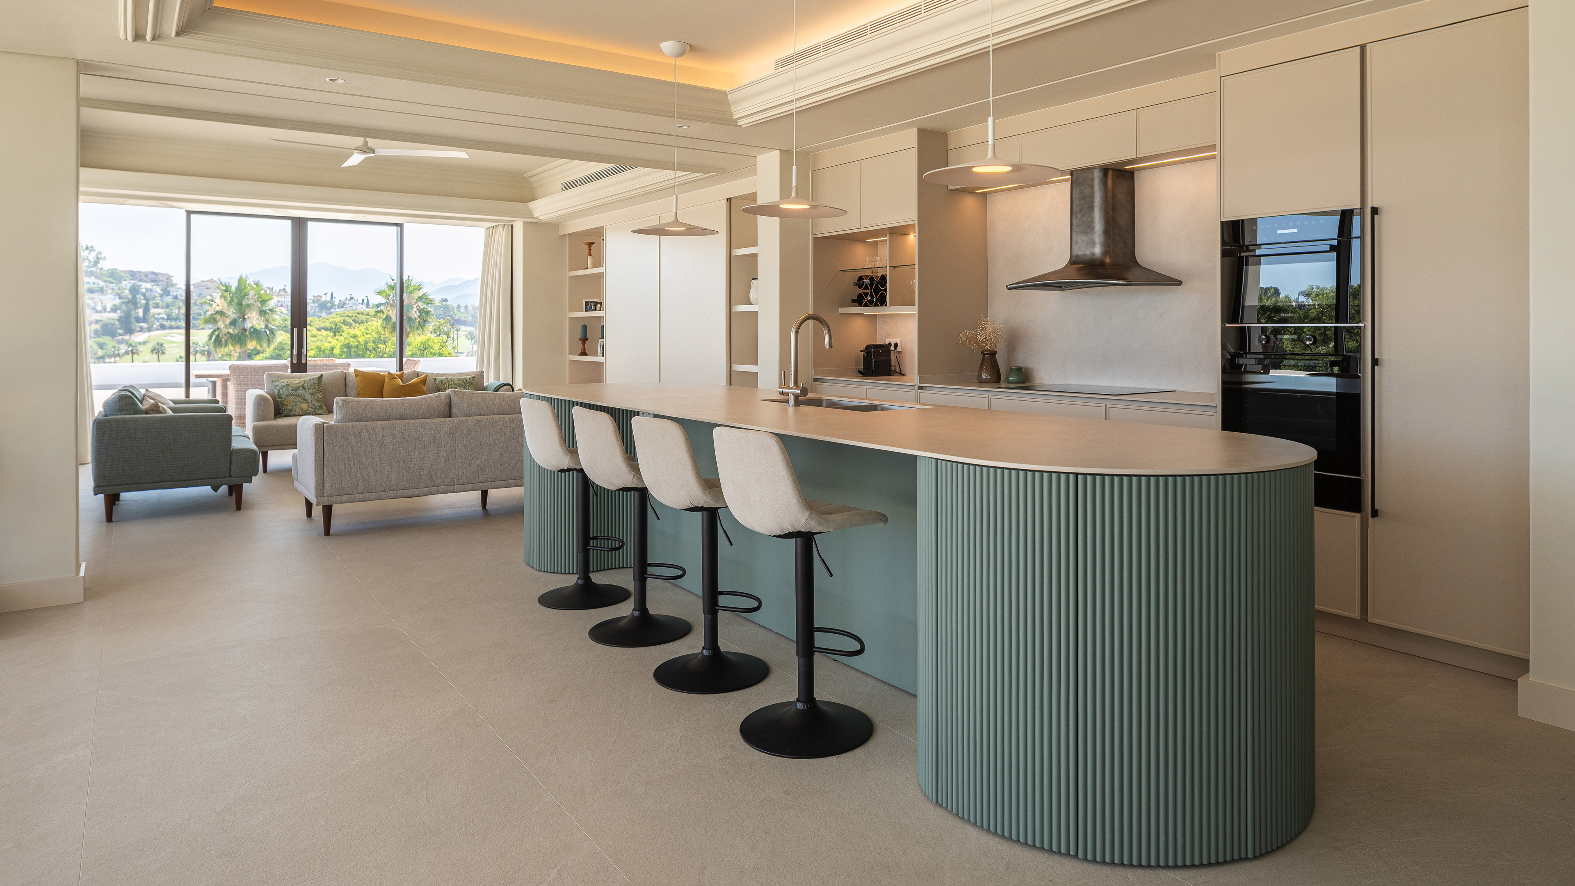
An open L-shaped kitchen with an island flowing into the living room. Curves, contrast and a strong material presence.
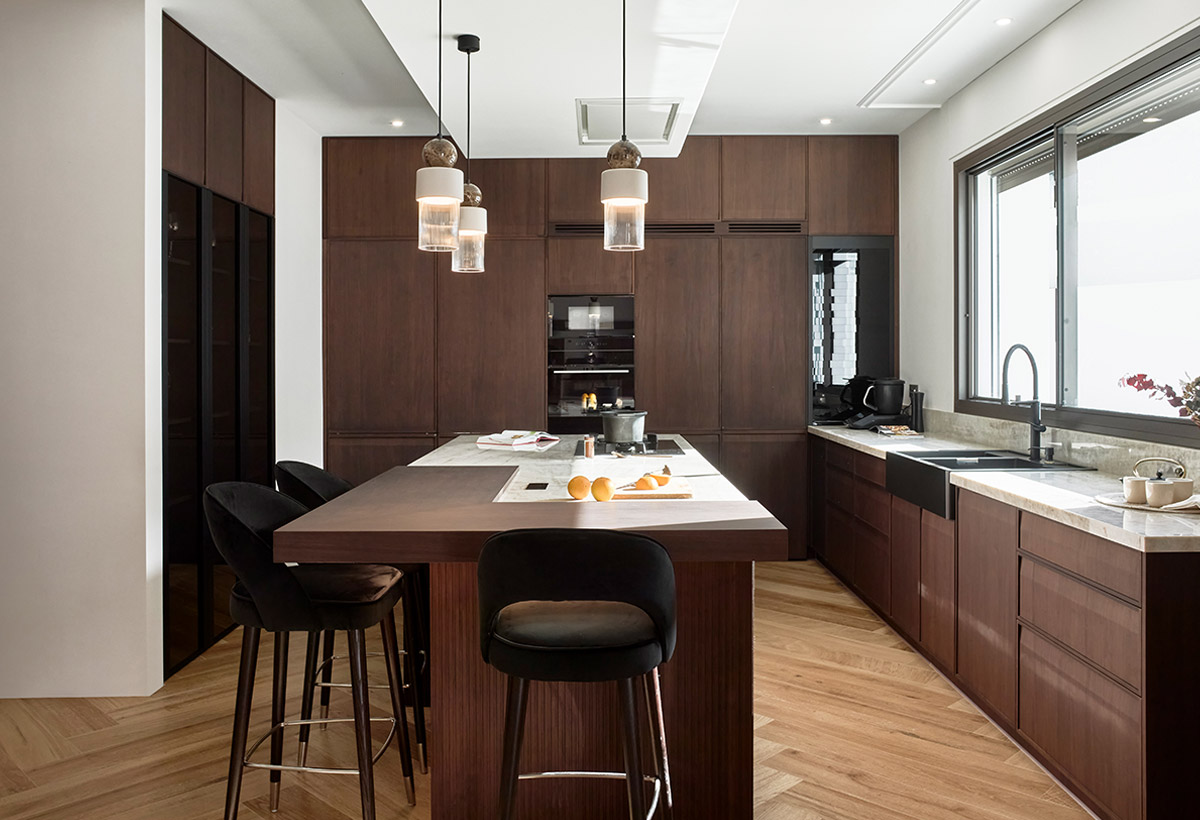
A walnut kitchen with an island and concealed spaces. Warmth, order and a layout thought through in detail.
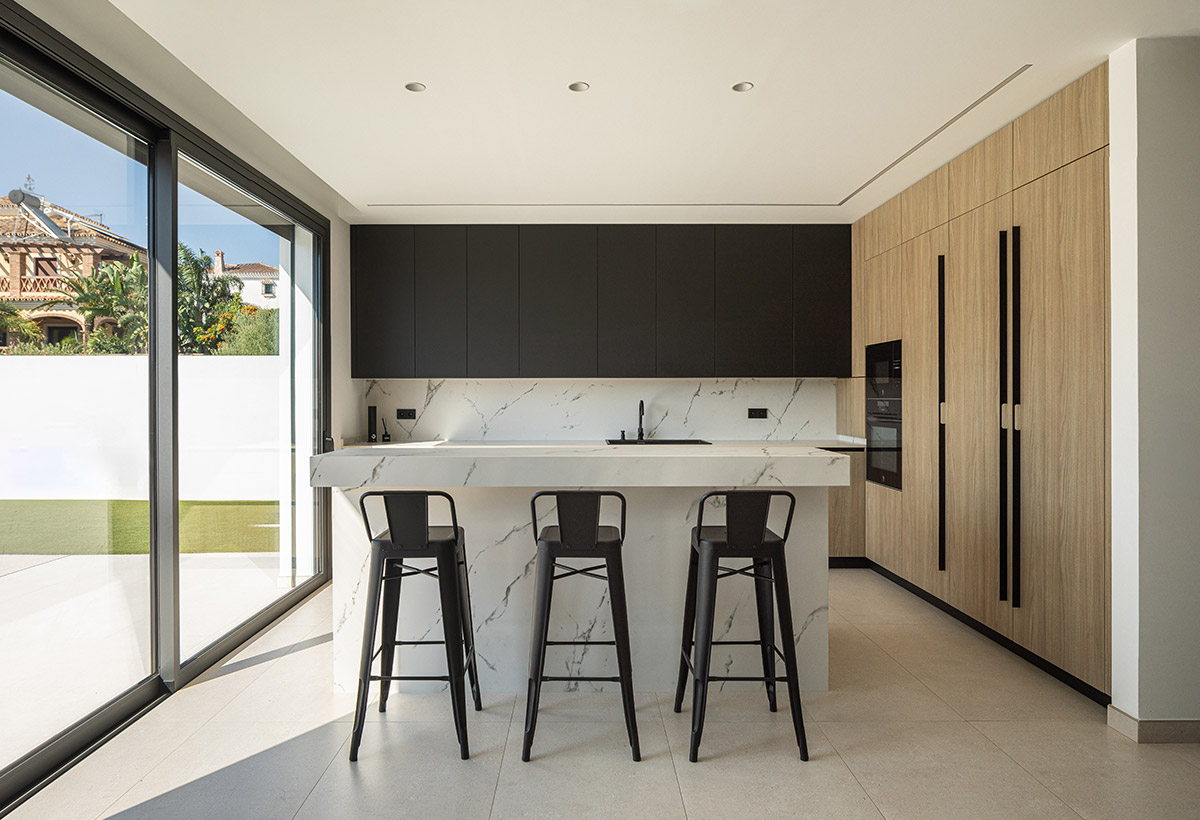
An L-shaped kitchen with an island, opening to the outdoors. Height, light and material balance.
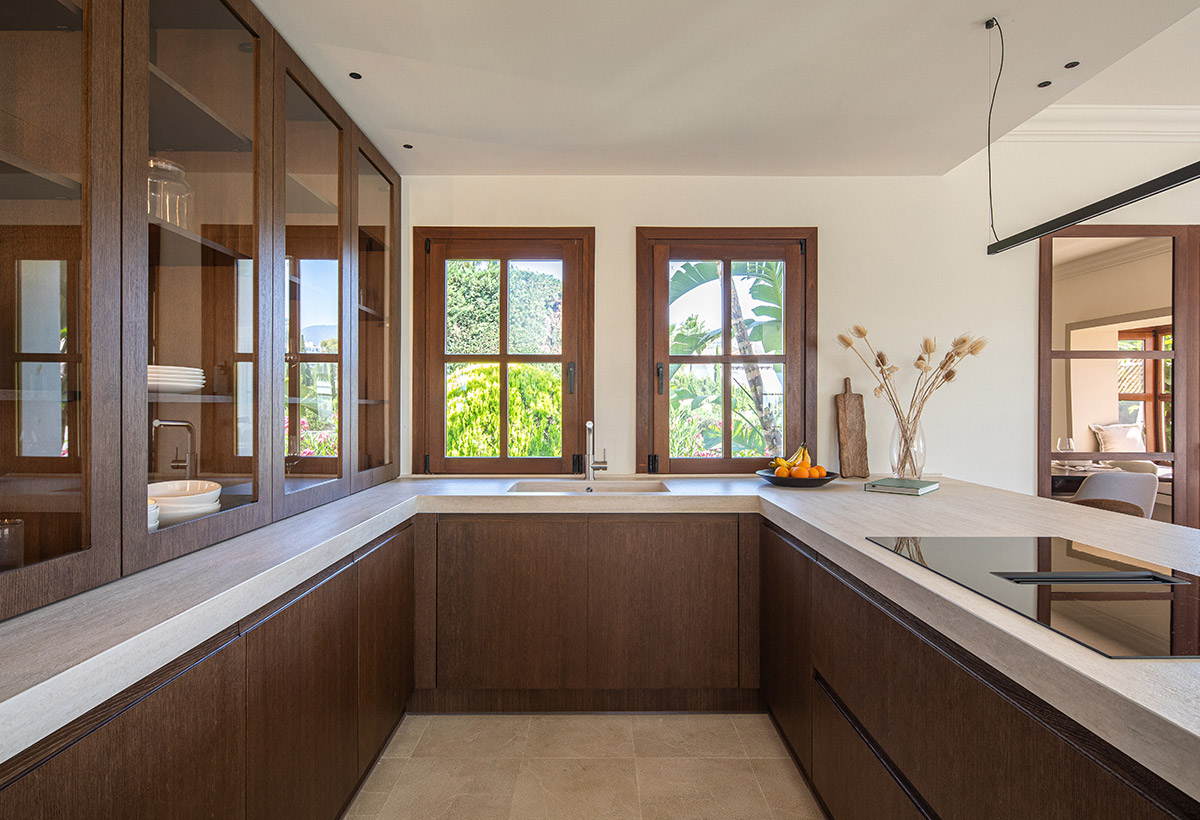
A U-shaped kitchen with a peninsula and natural timber. Warmth, continuity and a layout open to the living room.
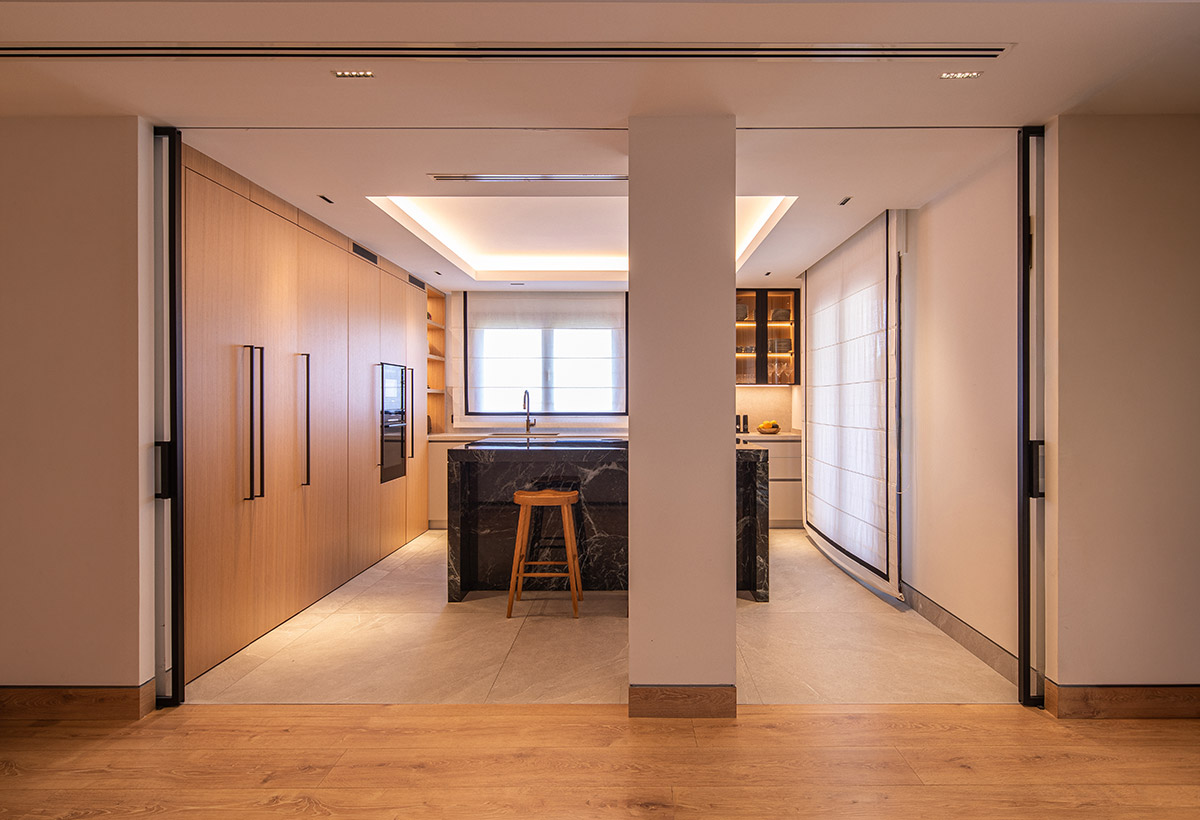
An L-shaped kitchen with an island clad in green stone. Contrast, proportion and material presence.
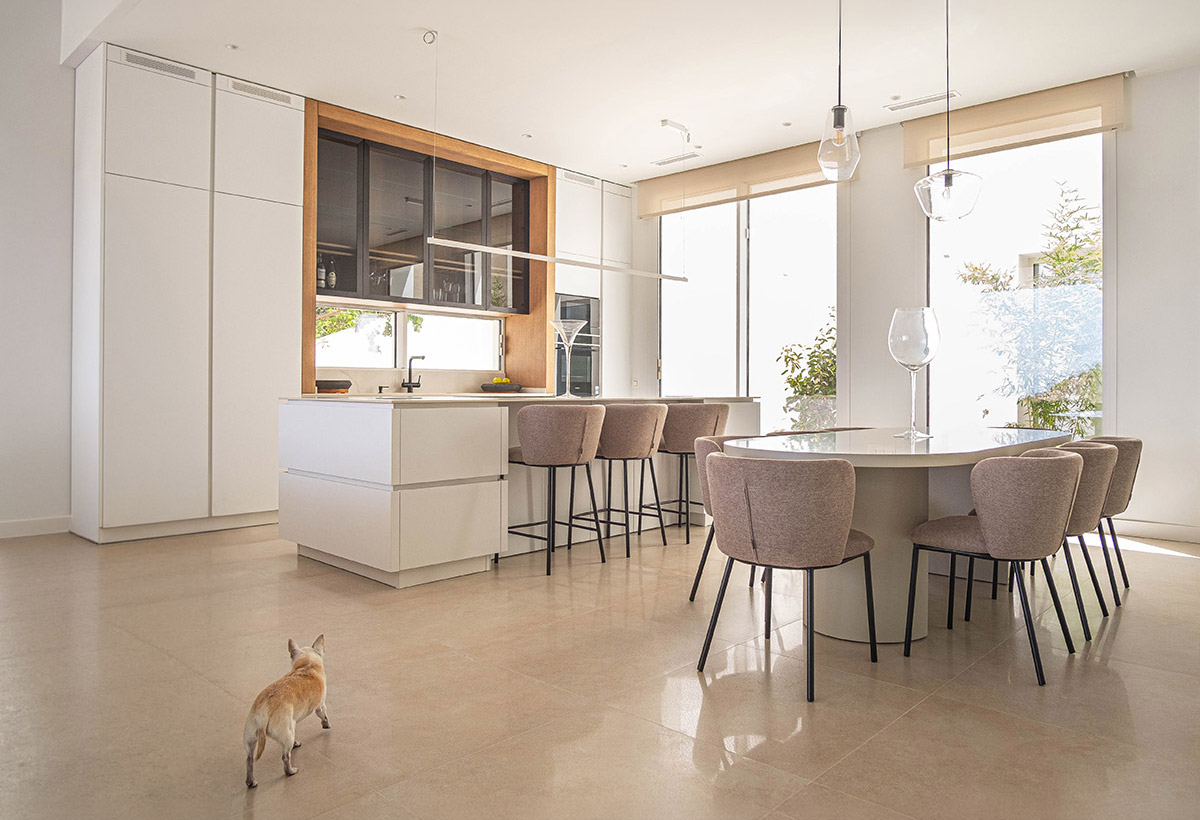
An open kitchen with a central island and warm finishes. Light, continuity and a composition of fine visual balance.
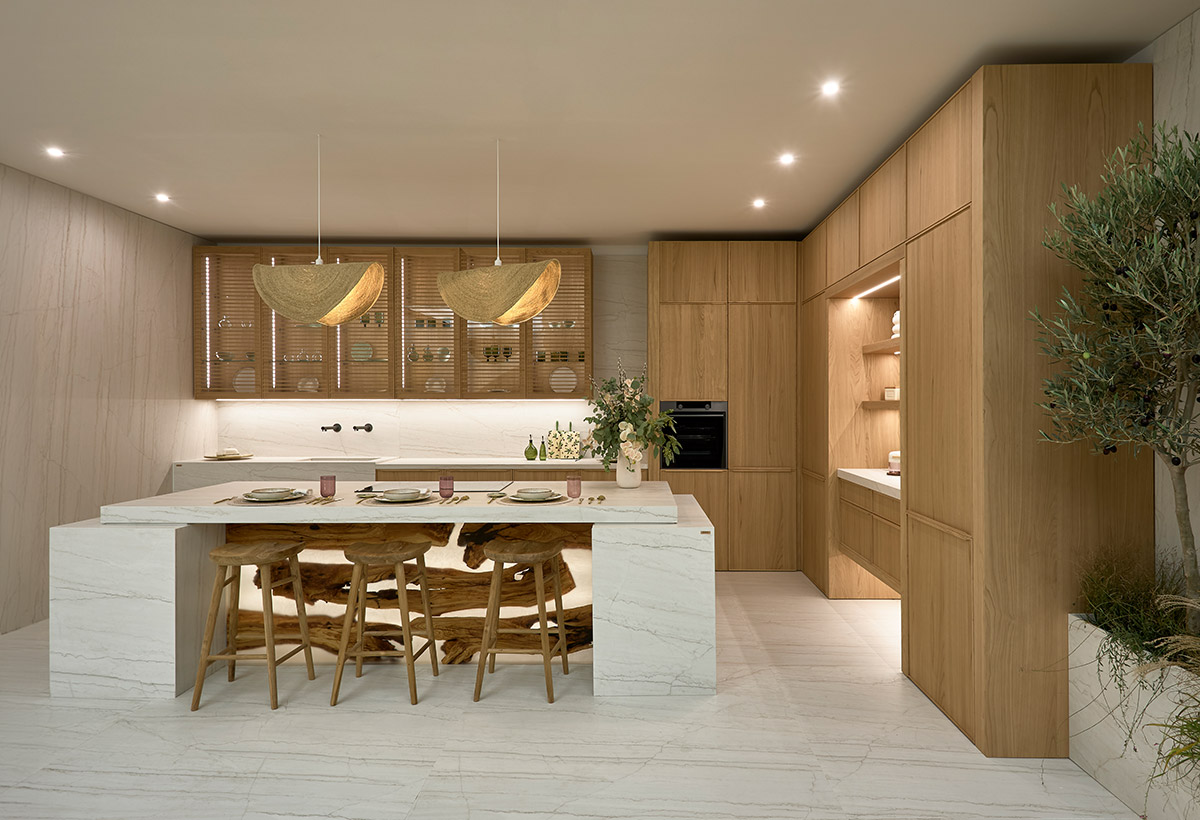
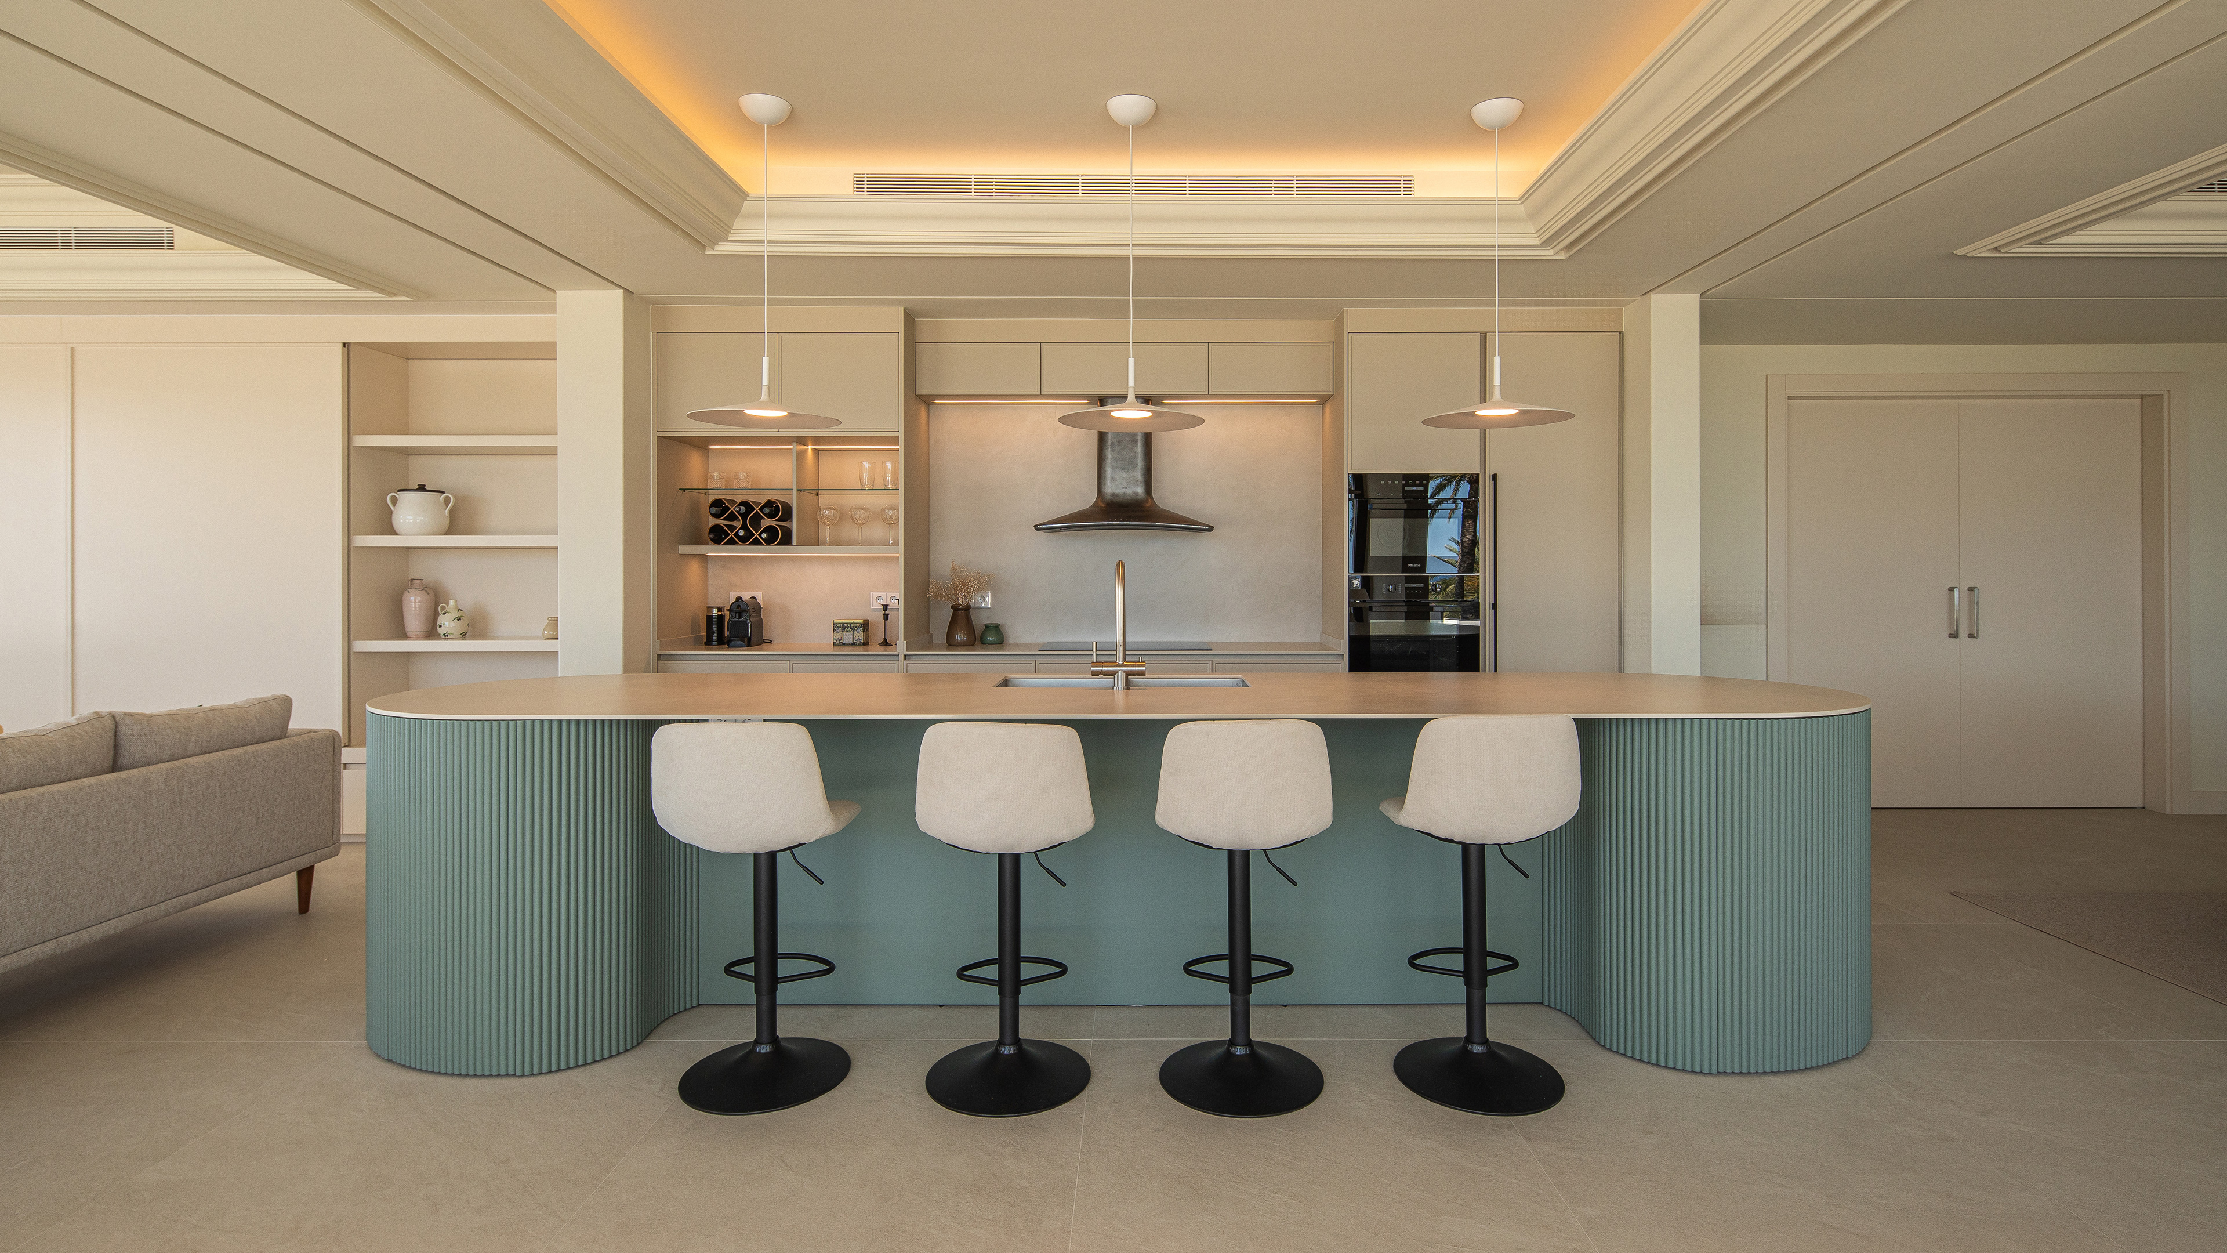
A Mediterranean kitchen of curved forms. Calm and a natural connection.
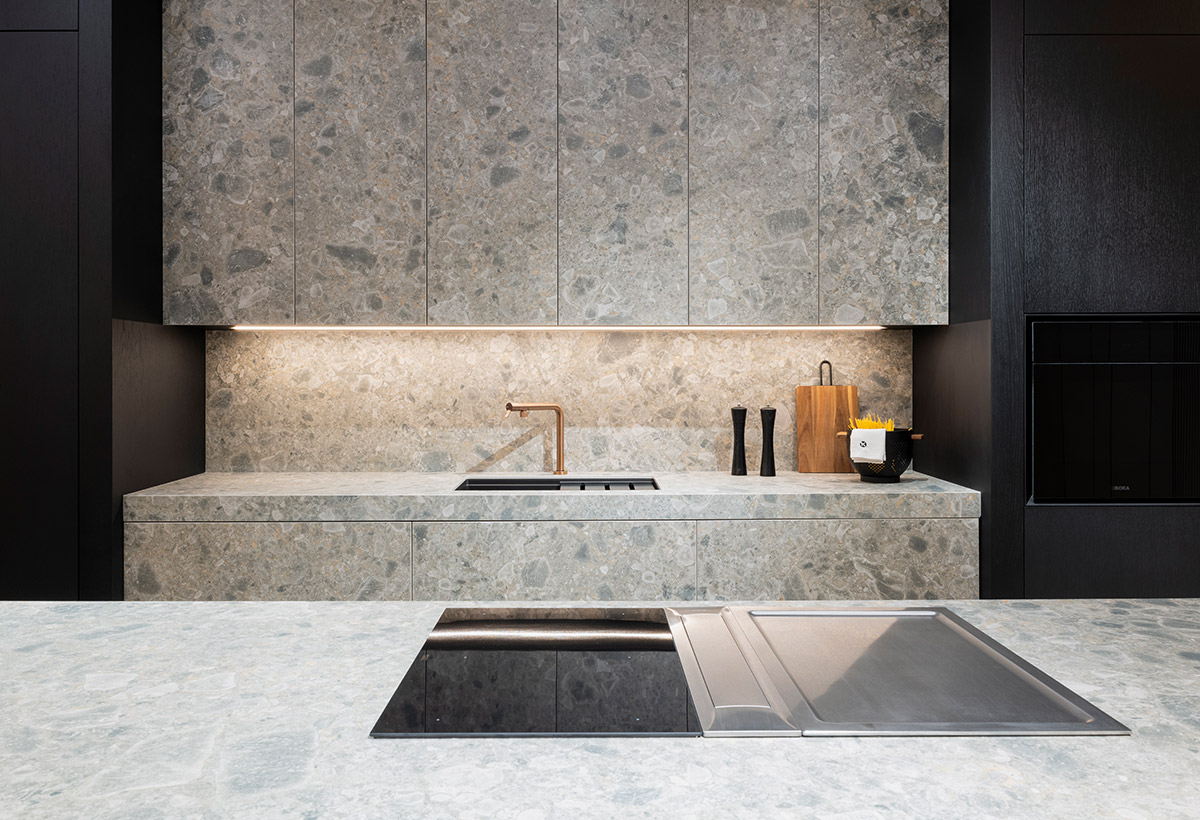
A kitchen in porcelain and walnut. Contrast, material and depth.