
Kitchen · Utility room · Alhaurín el Grande (Málaga), Spain
CC 002
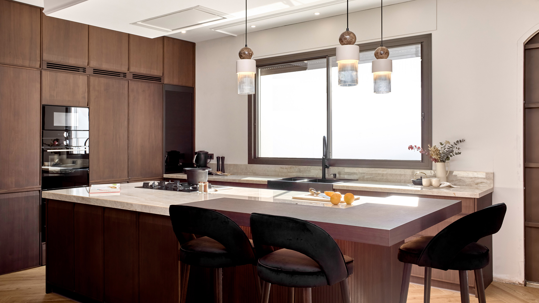
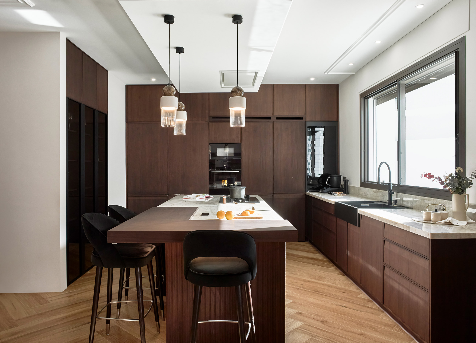
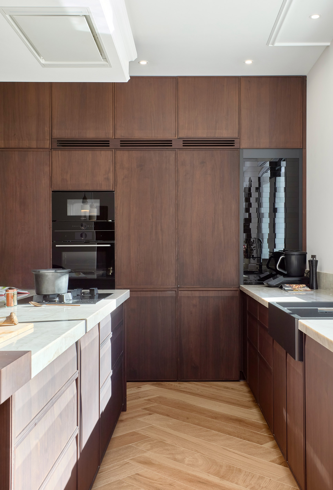
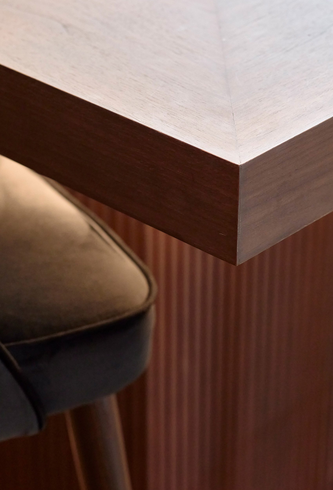
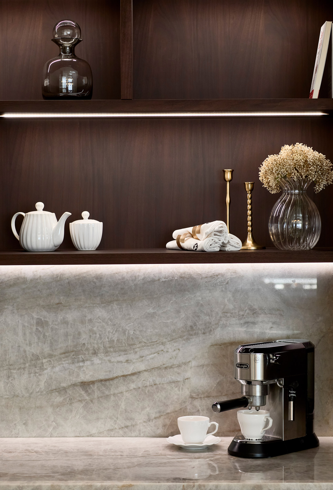
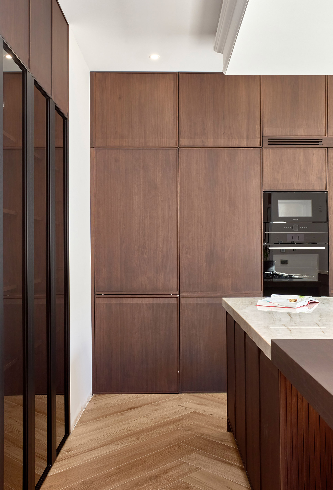
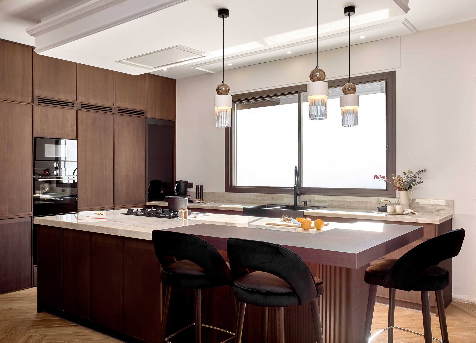
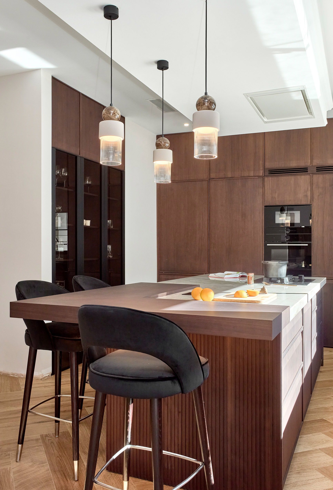
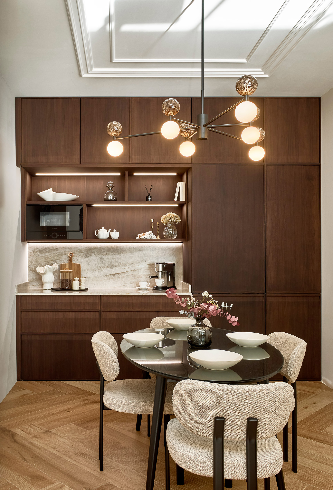
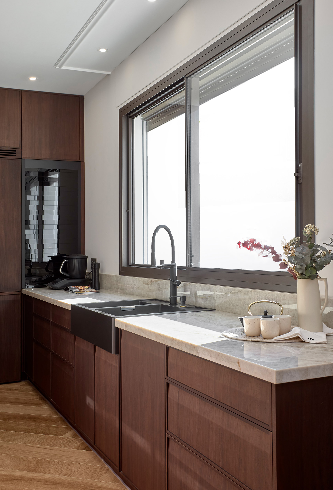
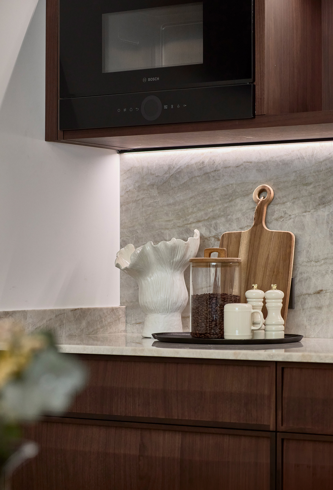
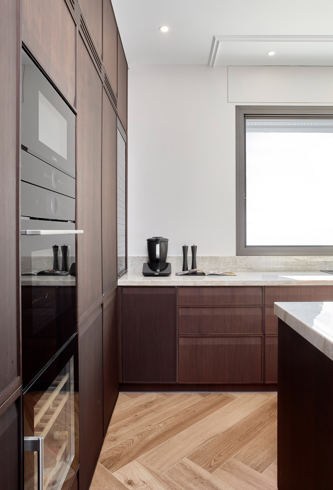
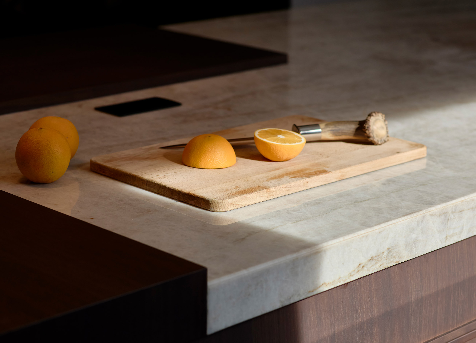
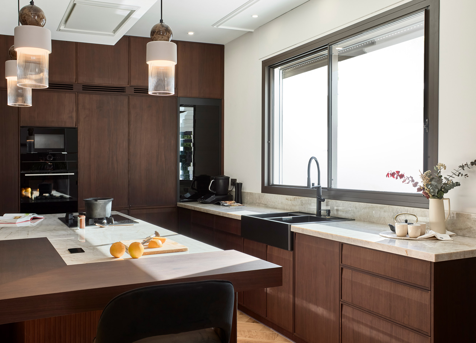
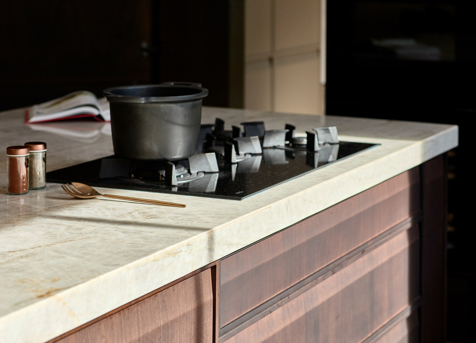
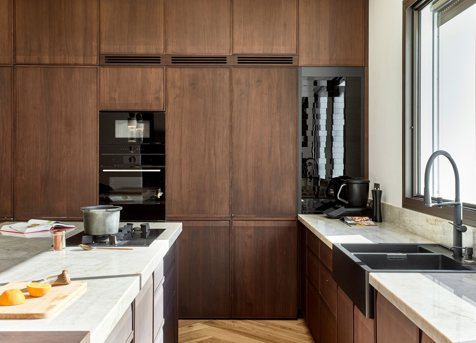
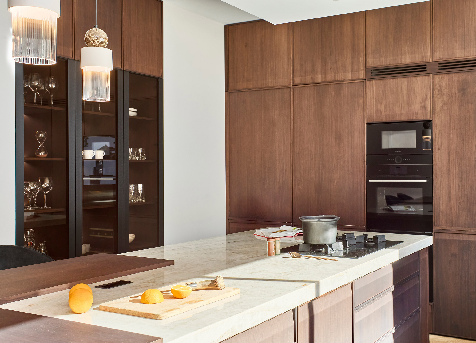
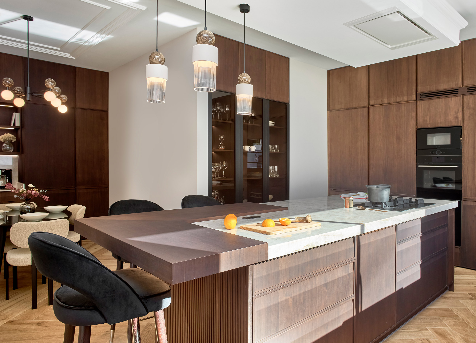
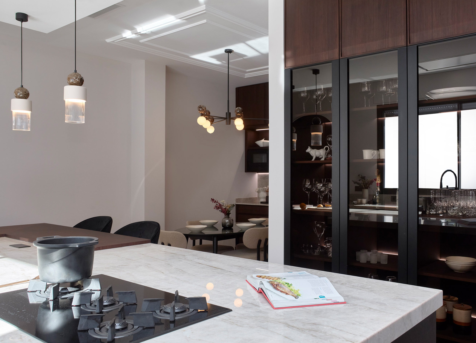
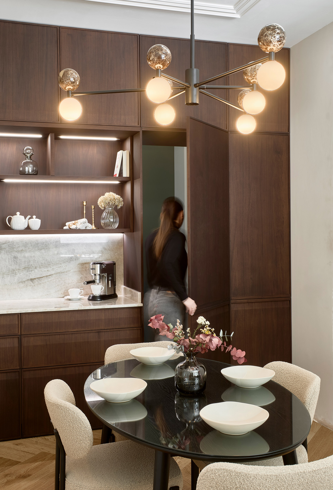
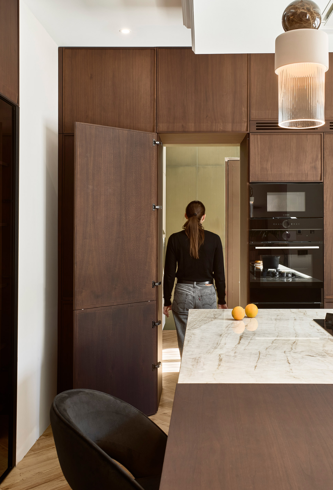
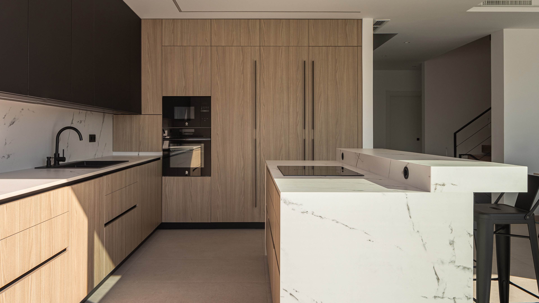
This COIN Cocinas project resolves the home as a whole, with a kitchen opening onto the living room where the island organises the layout and keeps pace with daily life. Natural walnut and the presence of marble bring warmth and depth to a composition that carries visually through to the rest of the house.
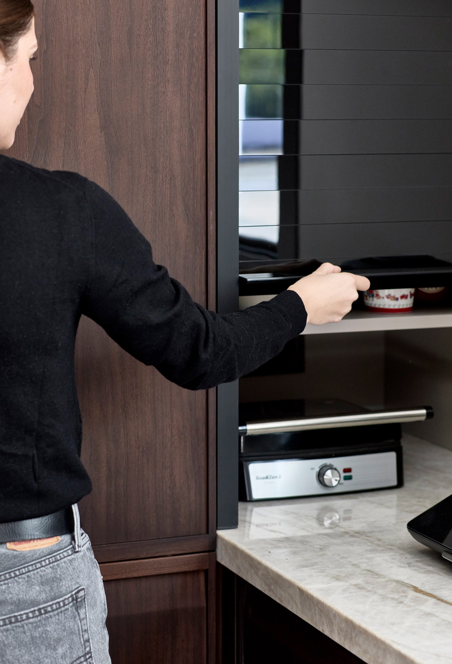
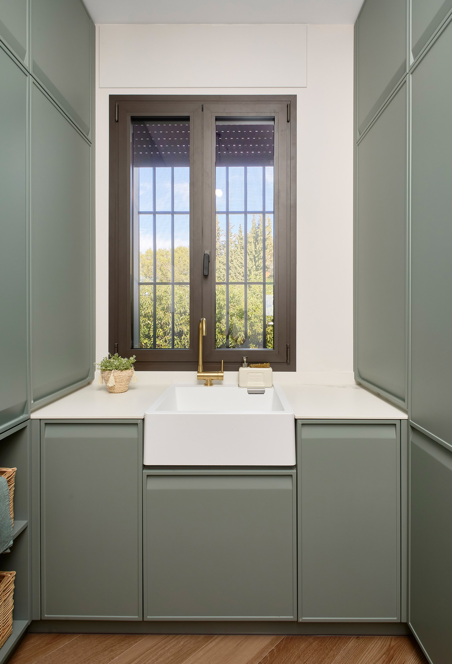
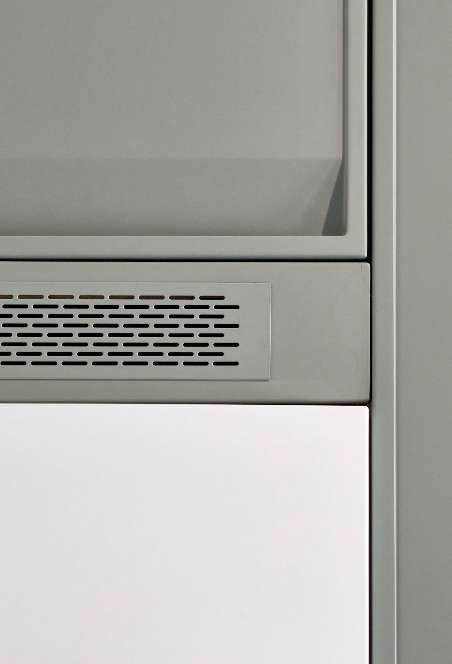
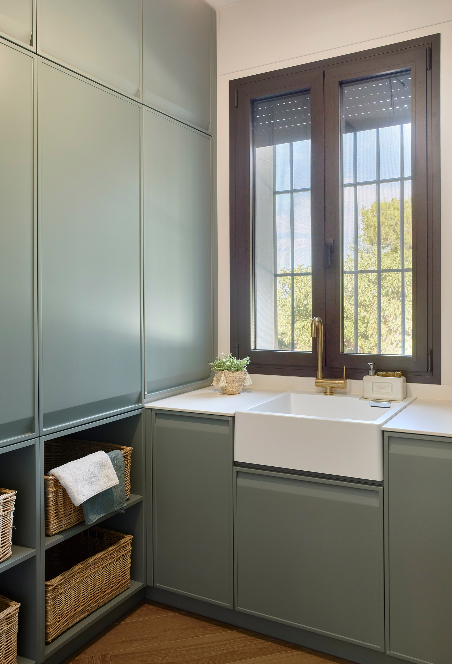
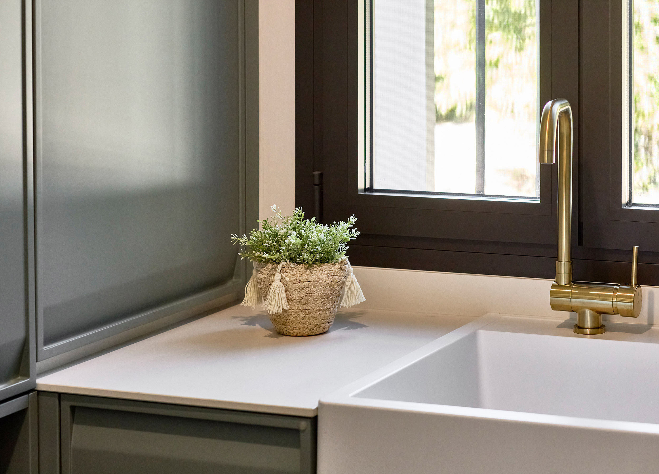
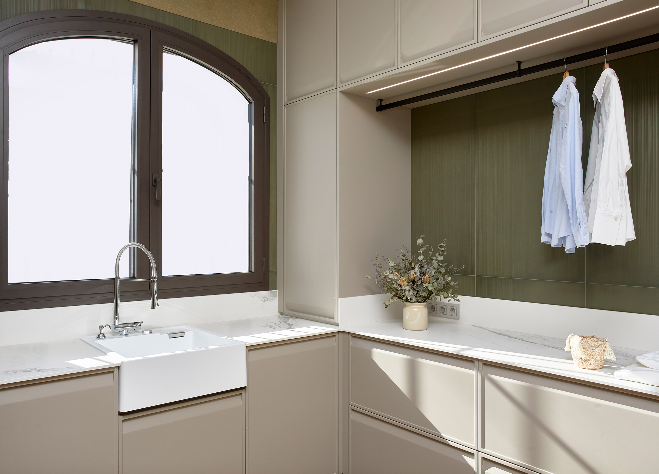
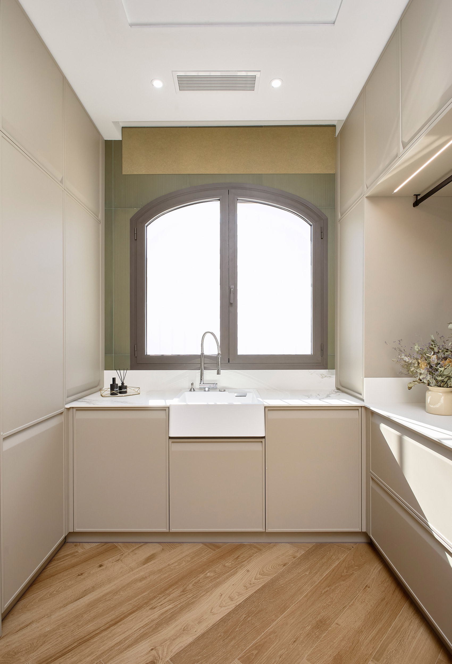
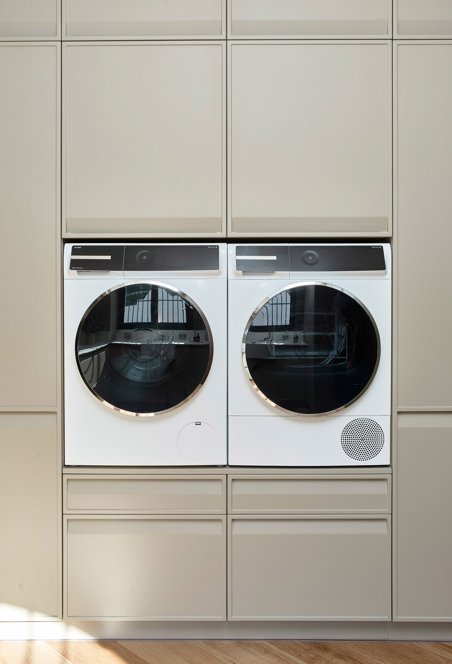
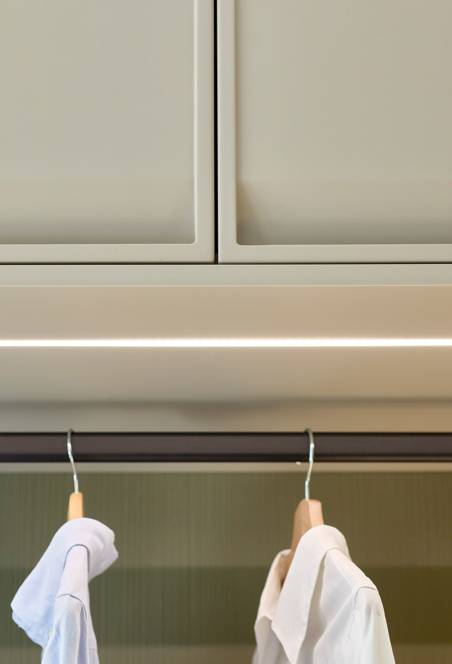
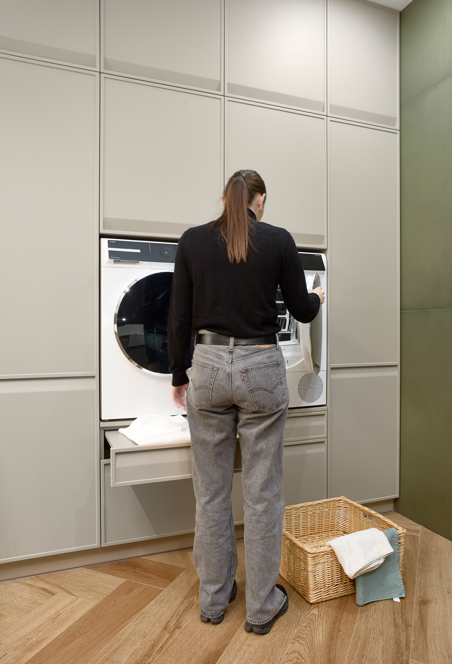
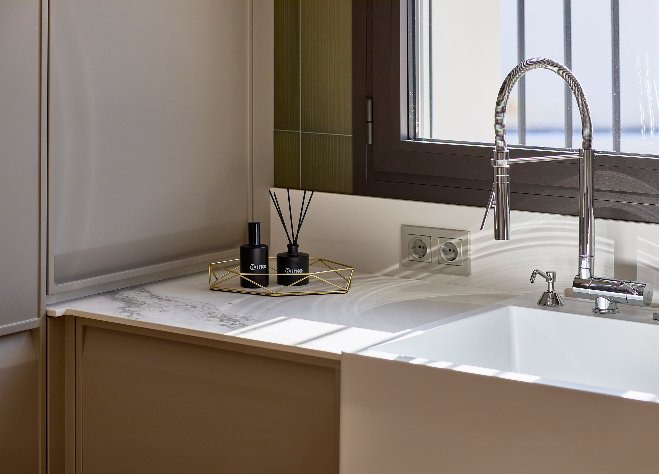
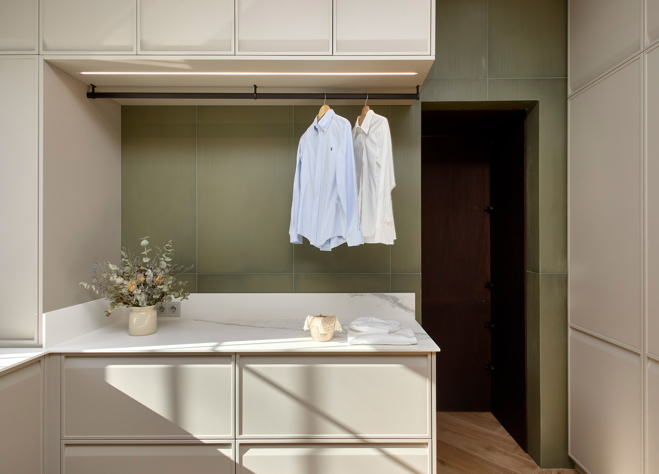
The same attention to material and proportion extends to the ancillary spaces. Two bespoke utility rooms widen what the house can do while holding a look consistent with the main kitchen, reinforcing the sense of continuity between rooms.
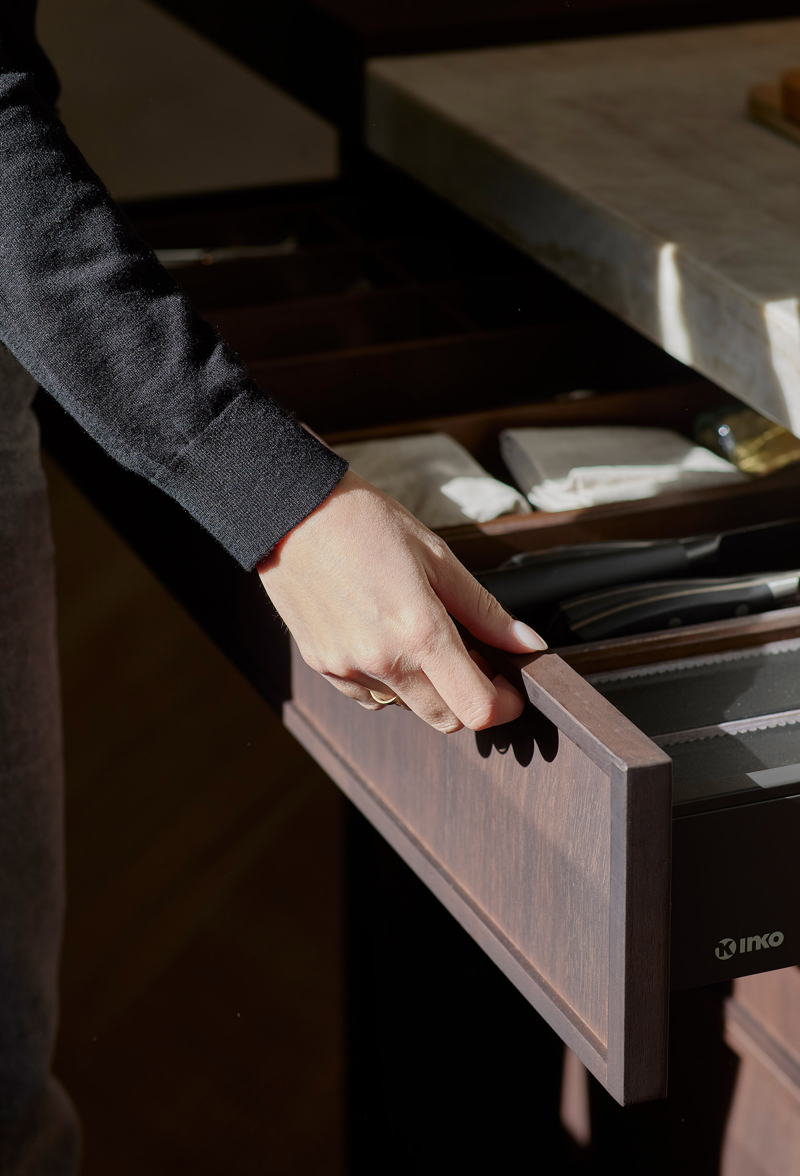
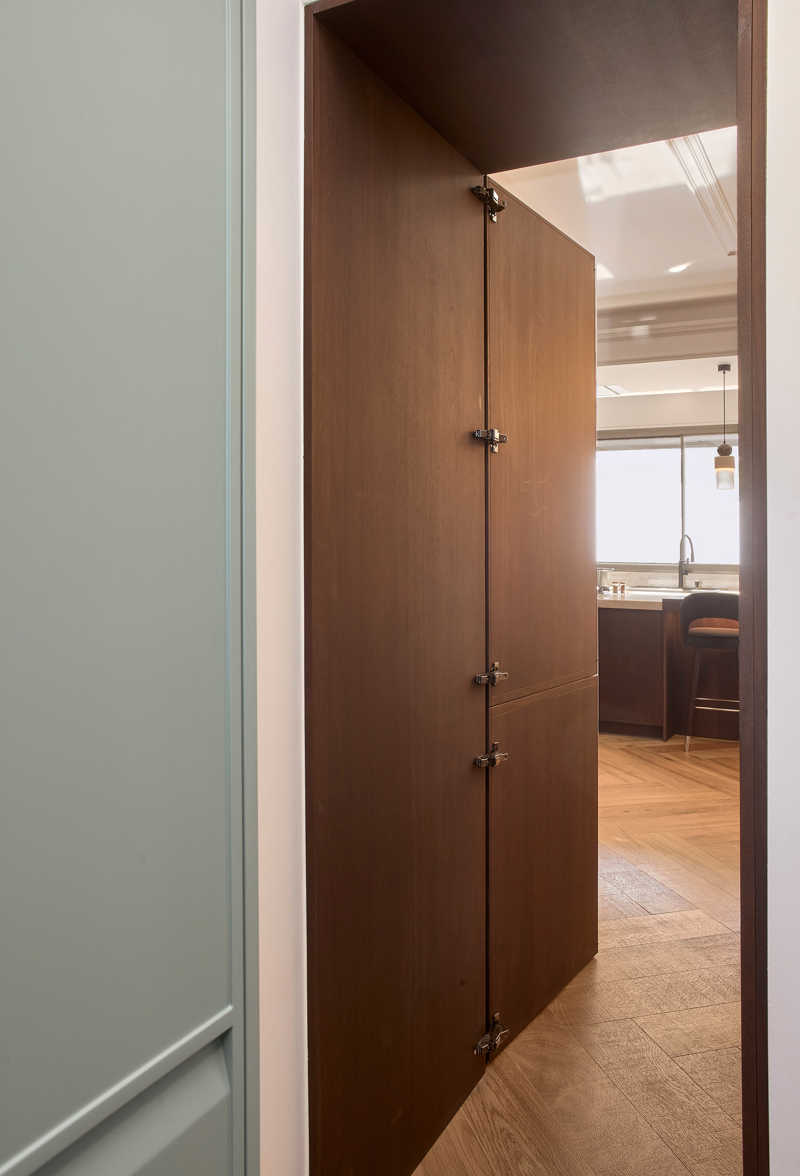
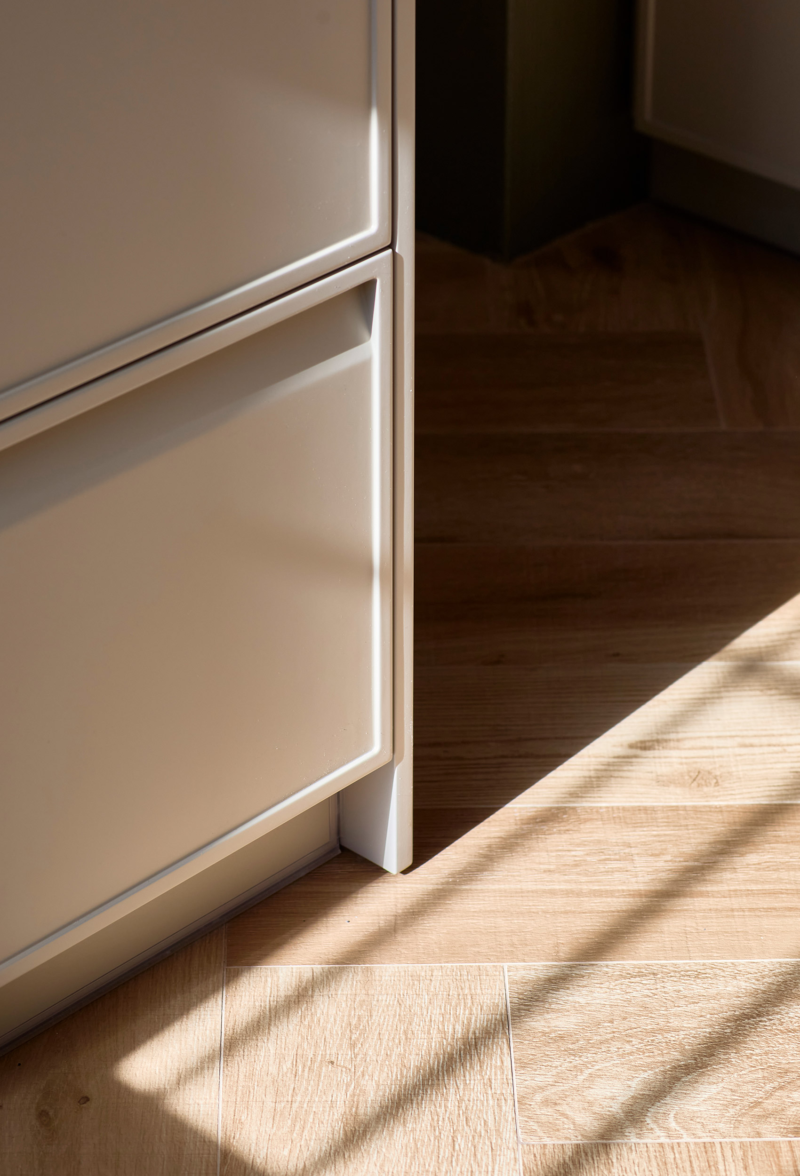
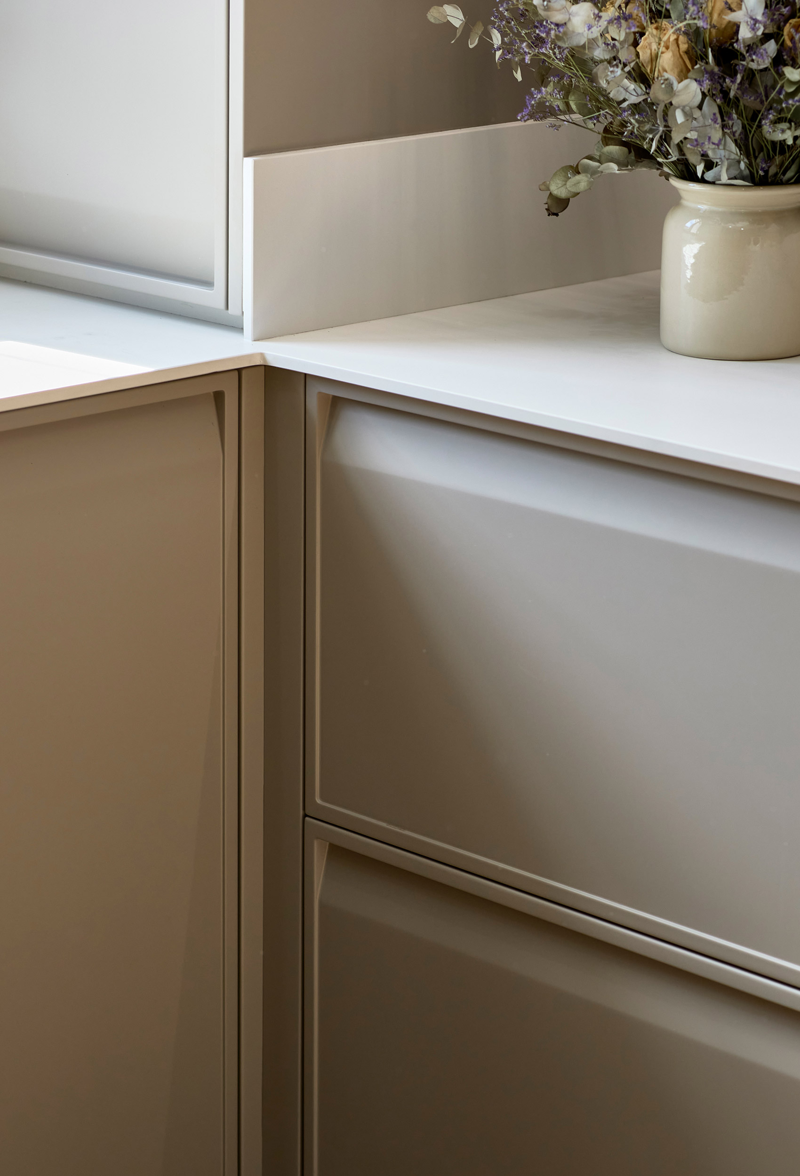
The scheme is completed by a separate pantry, hidden from the kitchen and resolved with ISOLA fronts by INKO. Its lighter tone sets up a natural contrast with the walnut, while the Larsen worktop by Inalco brings continuity and durability. Kitchen, utility rooms and pantry are drawn together under one logic of order, function and architectural coherence.
Next project