Marbella (Málaga), Spain
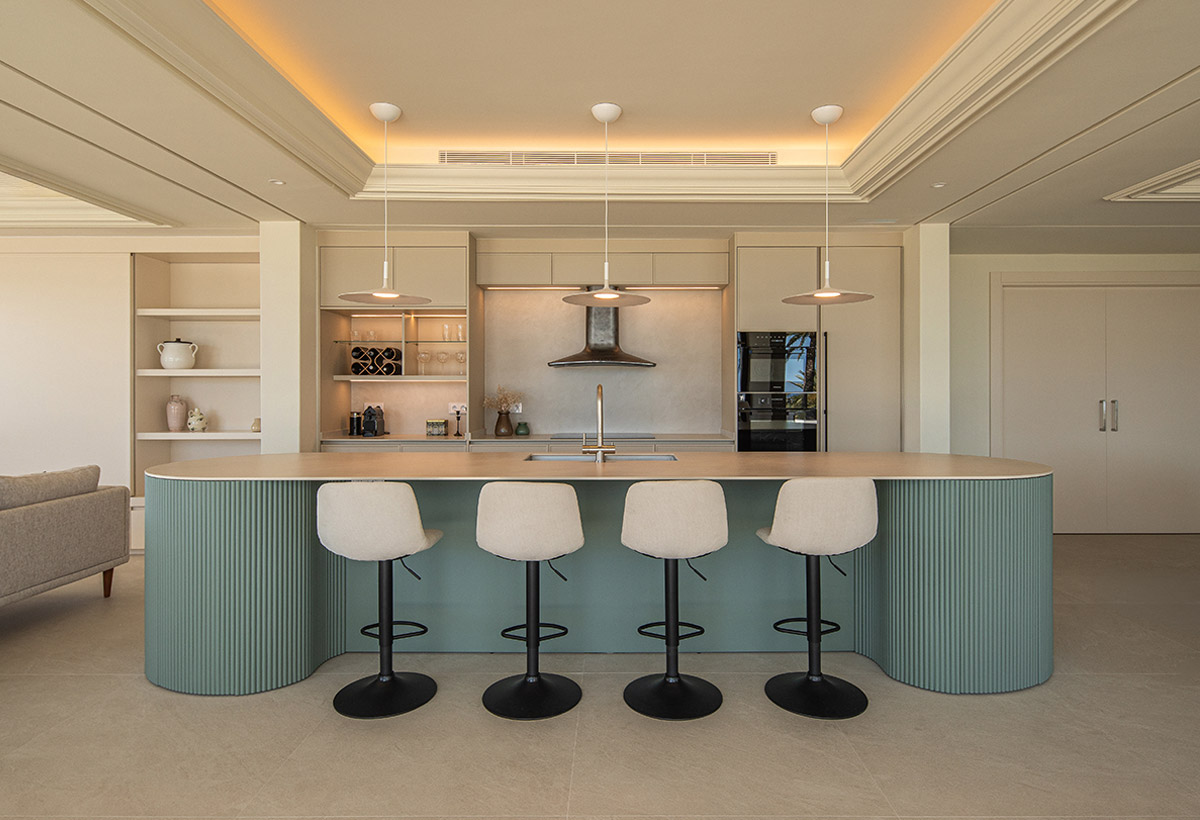
Kitchen with a curved island
CC 006An open kitchen with a curved island and warm finishes. Continuity, balance and a connection to the living room.
View project
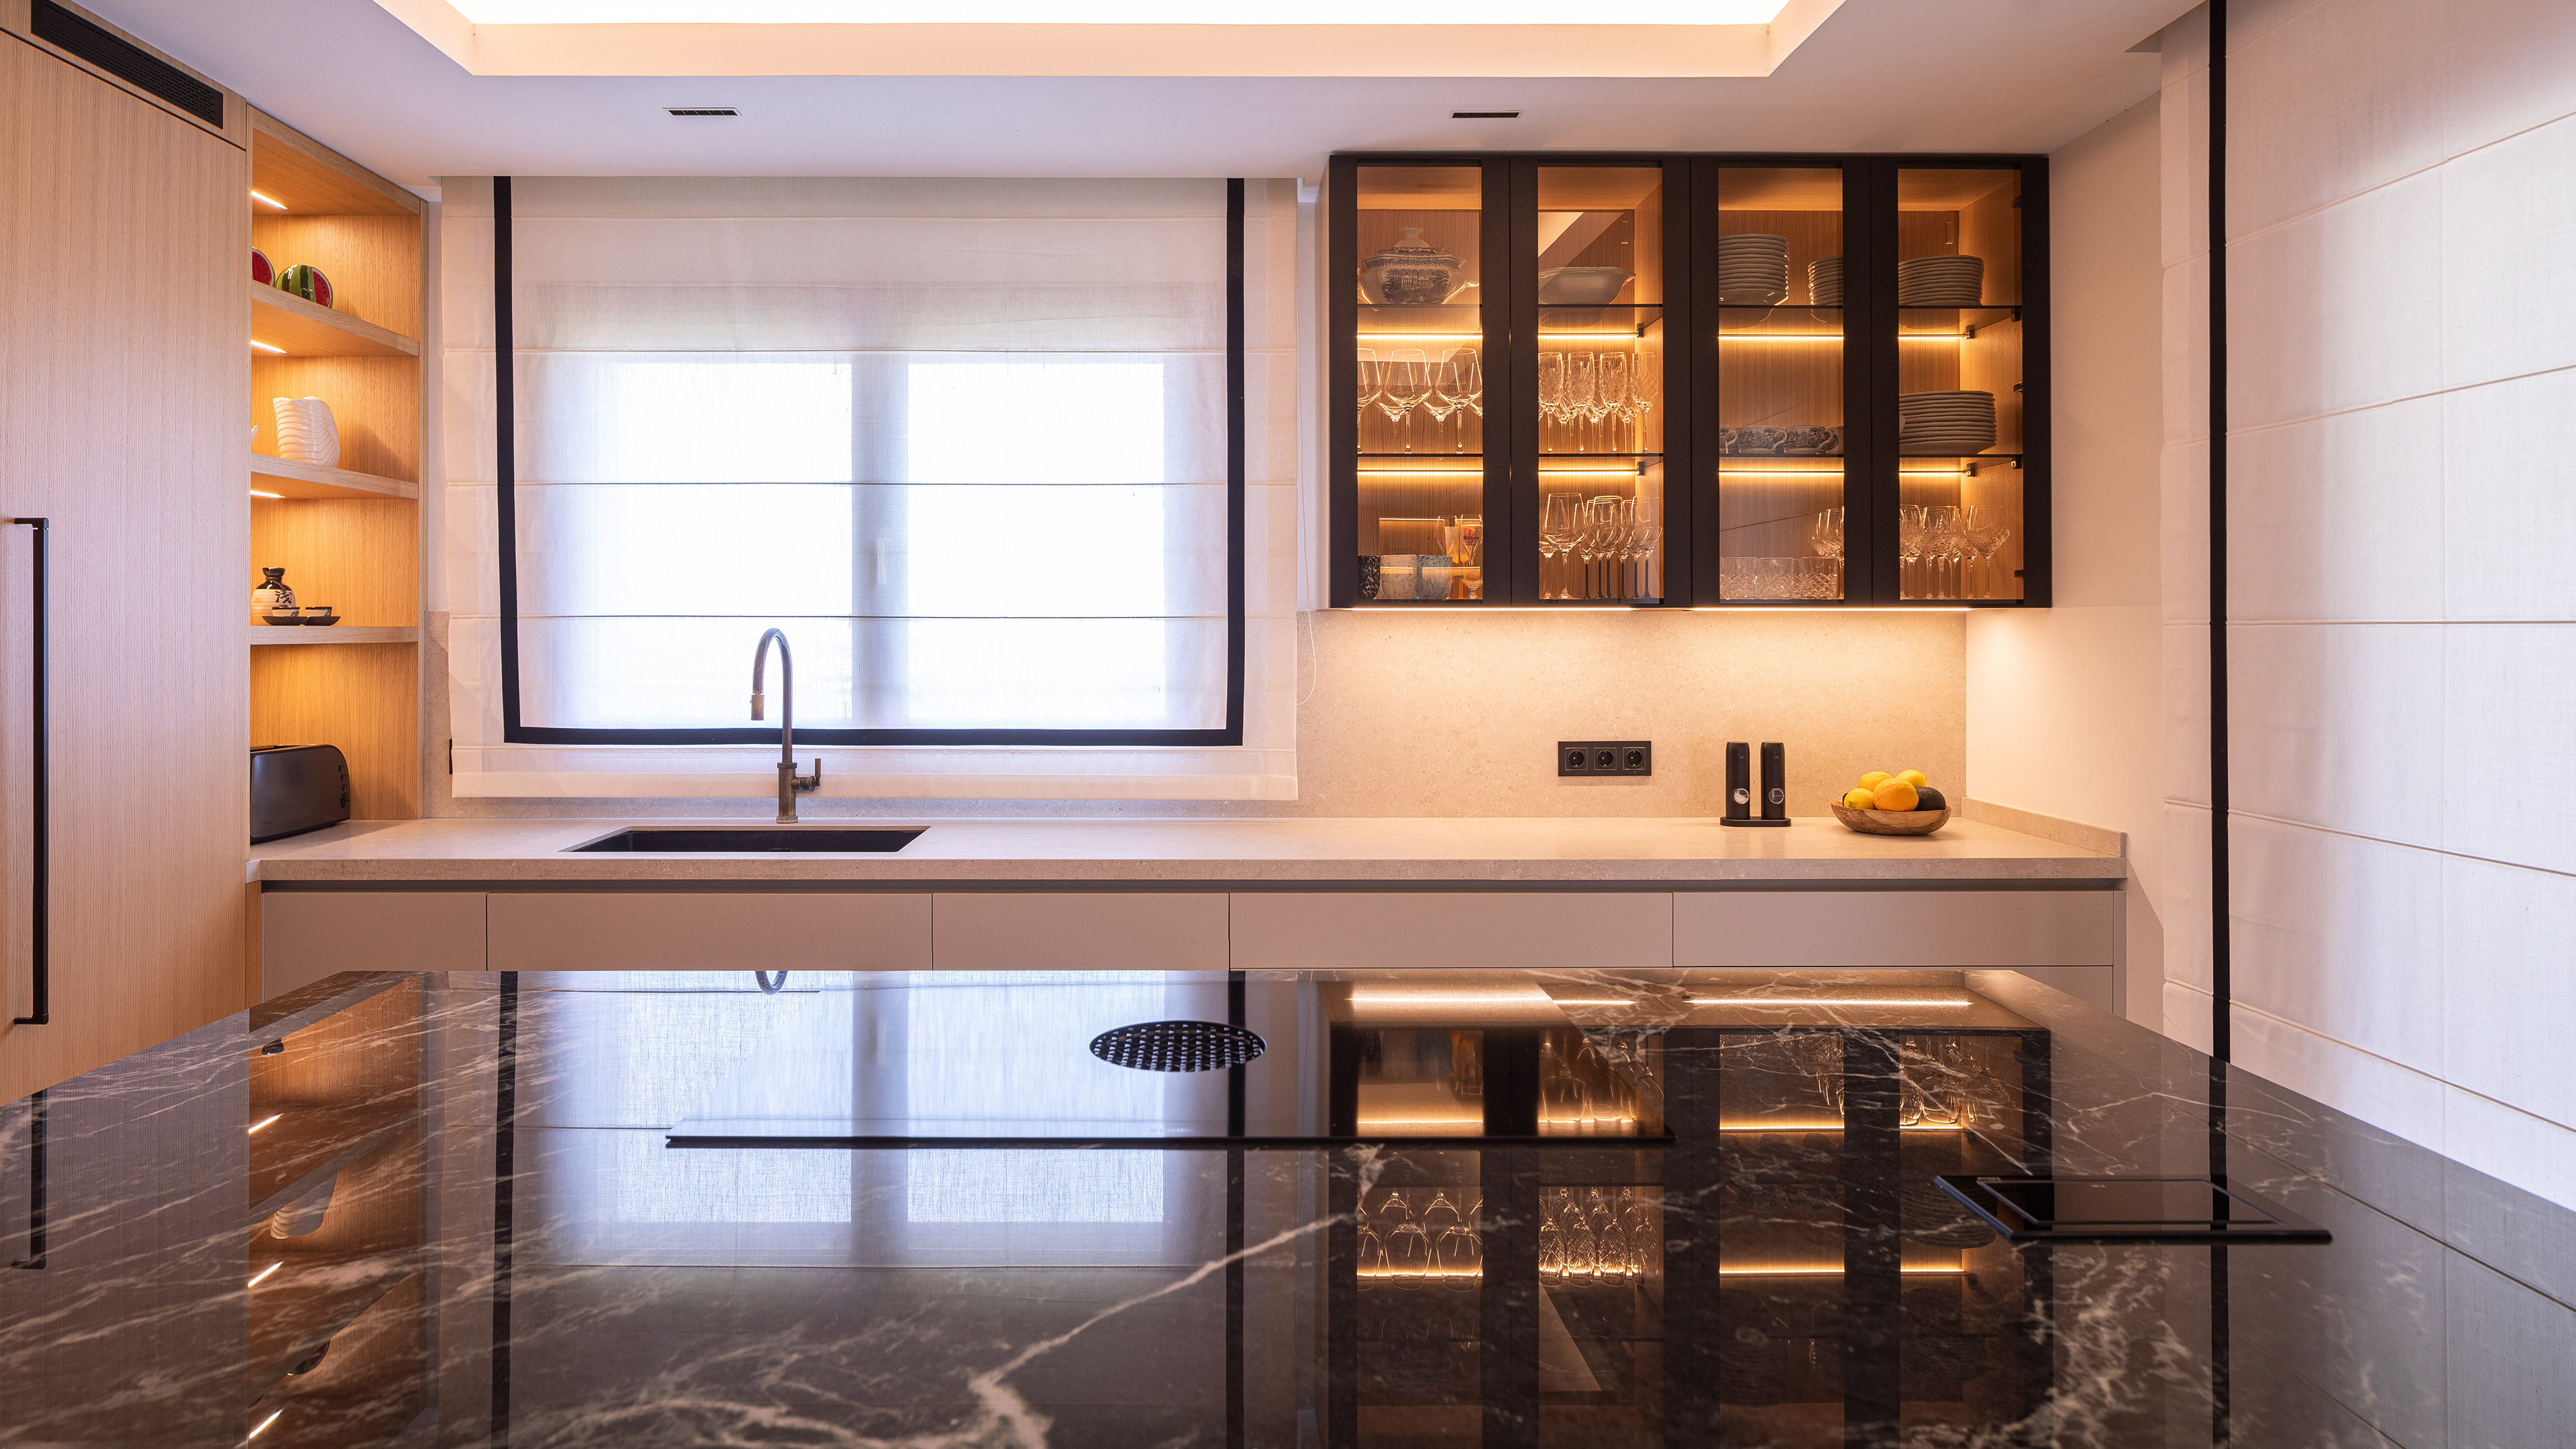
Kitchens with an island · Marbella
The island is the heart of the kitchen: people cook, eat and talk around it
At COIN Cocinas we design bespoke kitchens with an island or a peninsula in Marbella and across the Costa del Sol. We study the space, the circulation and the way you use your kitchen to decide the size of the island, what goes into it —hob, sink, storage or a breakfast bar— and how it connects with the living area. Over 30 years of craft and the customisation of INKO furniture let us fit every measurement to the millimetre.
Types of island
Extends the worktop for breakfast or a drink while cooking. It is the most social option: the kitchen opens onto the living room and the island becomes a meeting point.
Houses the induction hob with built-in extraction, or the sink, leaving the wall free for tall units and storage. It organises the kitchen into clear zones.
Attached to one side of the units, it completes a U-shaped or L-shaped layout when there is no room to walk around an island. It adds worktop and separates kitchen and dining area without closing them off.
Curves, natural stone, large-format porcelain or walnut: the island is the most visible piece and the one that best carries a statement material.
Real projects
An open kitchen with a curved island and warm finishes. Continuity, balance and a connection to the living room.
View project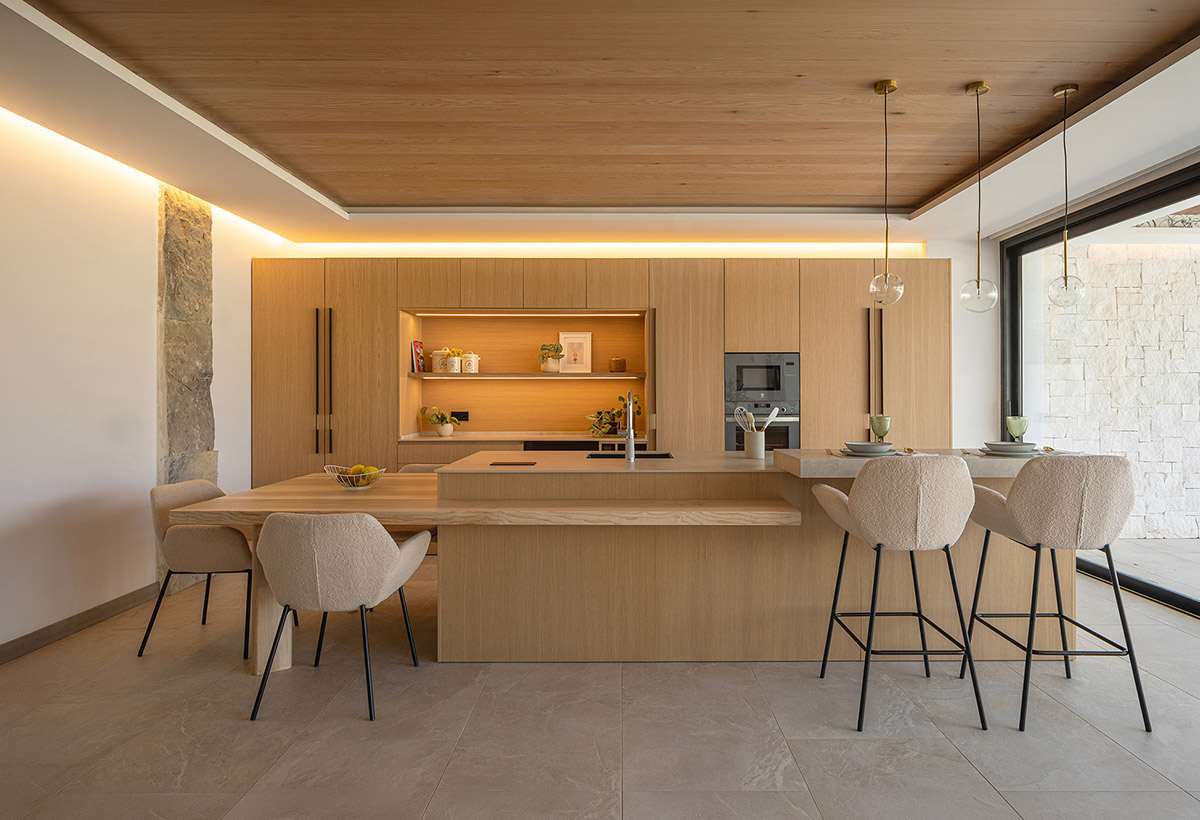
An open kitchen with an island on three levels. Warmth, light and a connection to the outdoors.
View project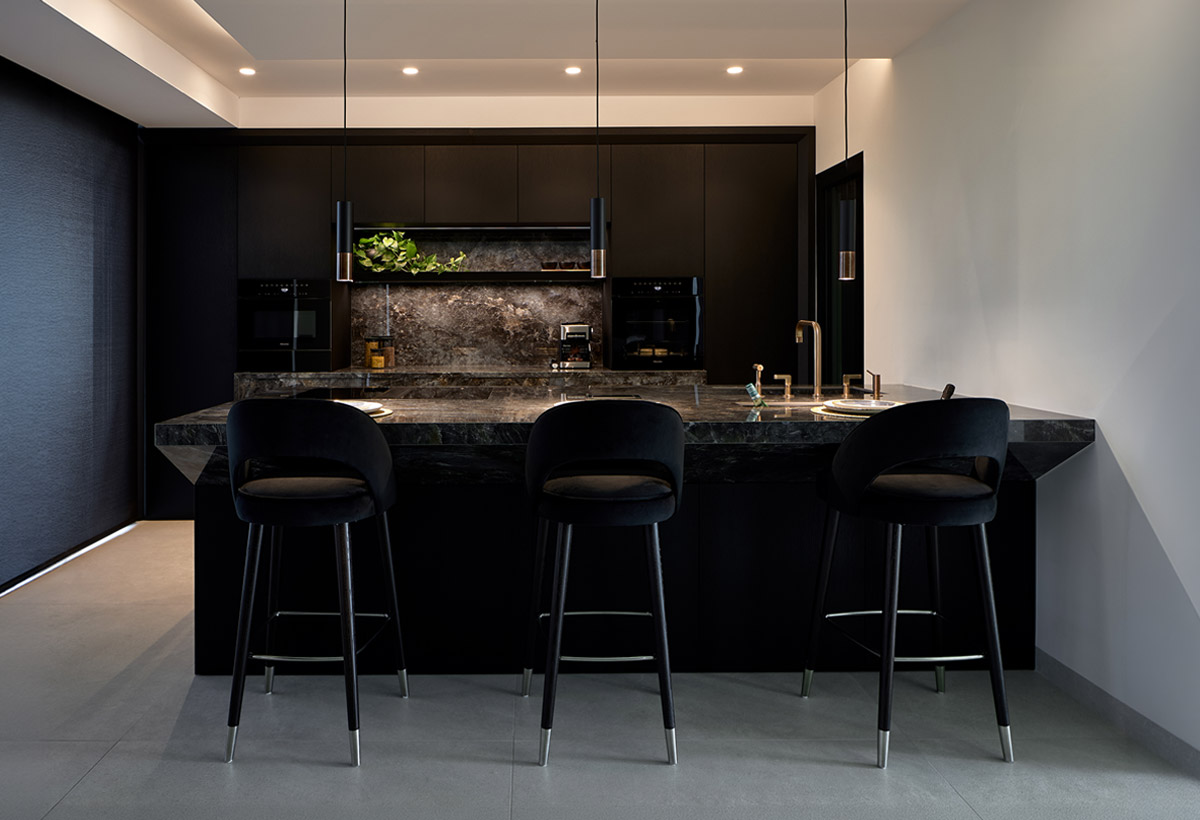
A walnut kitchen with a peninsula and stone surfaces. Warmth, balance and a marked material presence.
View project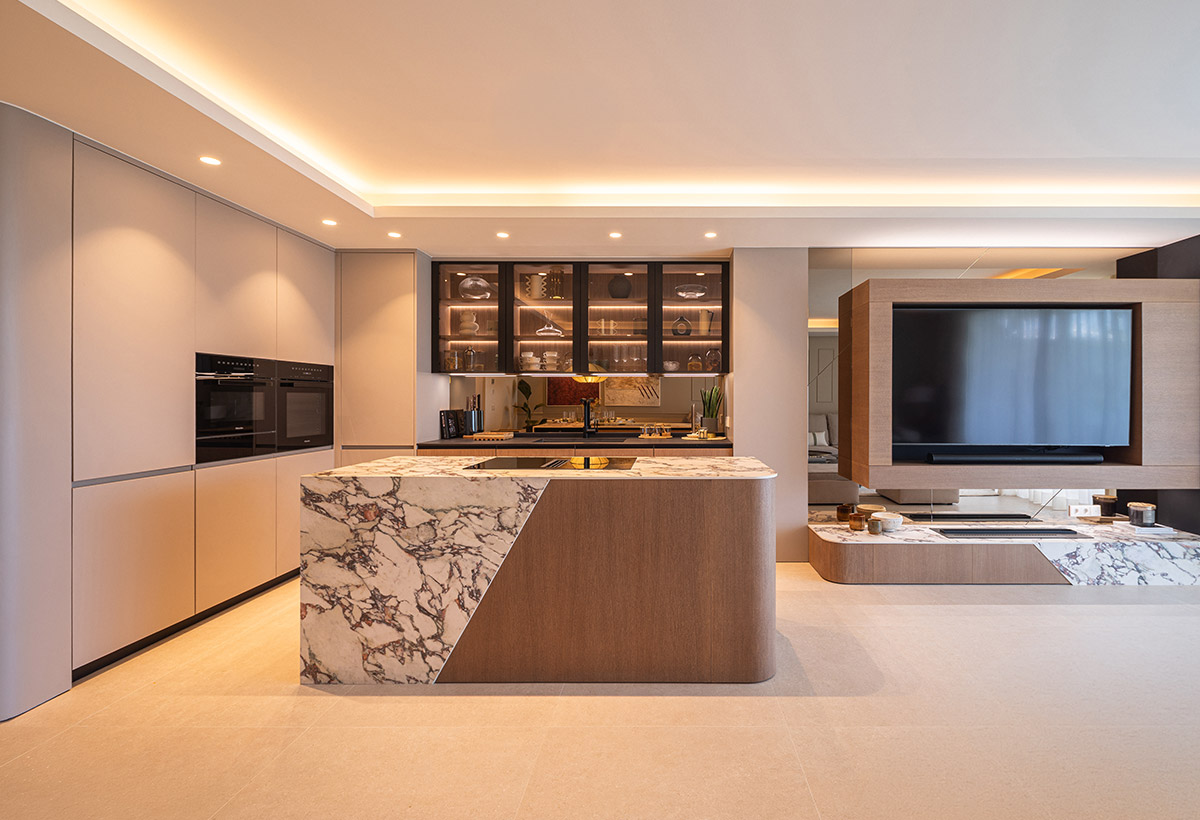
An open L-shaped kitchen with an island flowing into the living room. Curves, contrast and a strong material presence.
View project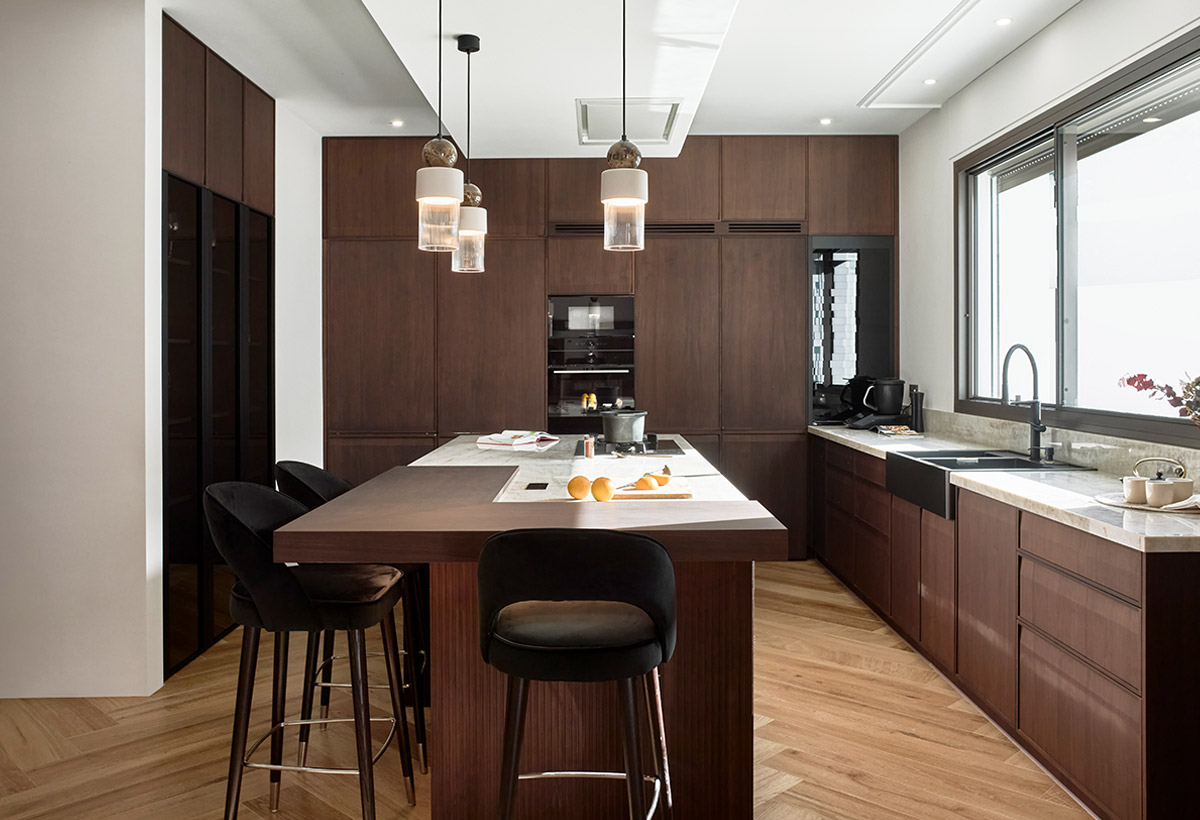
A walnut kitchen with an island and concealed spaces. Warmth, order and a layout thought through in detail.
View project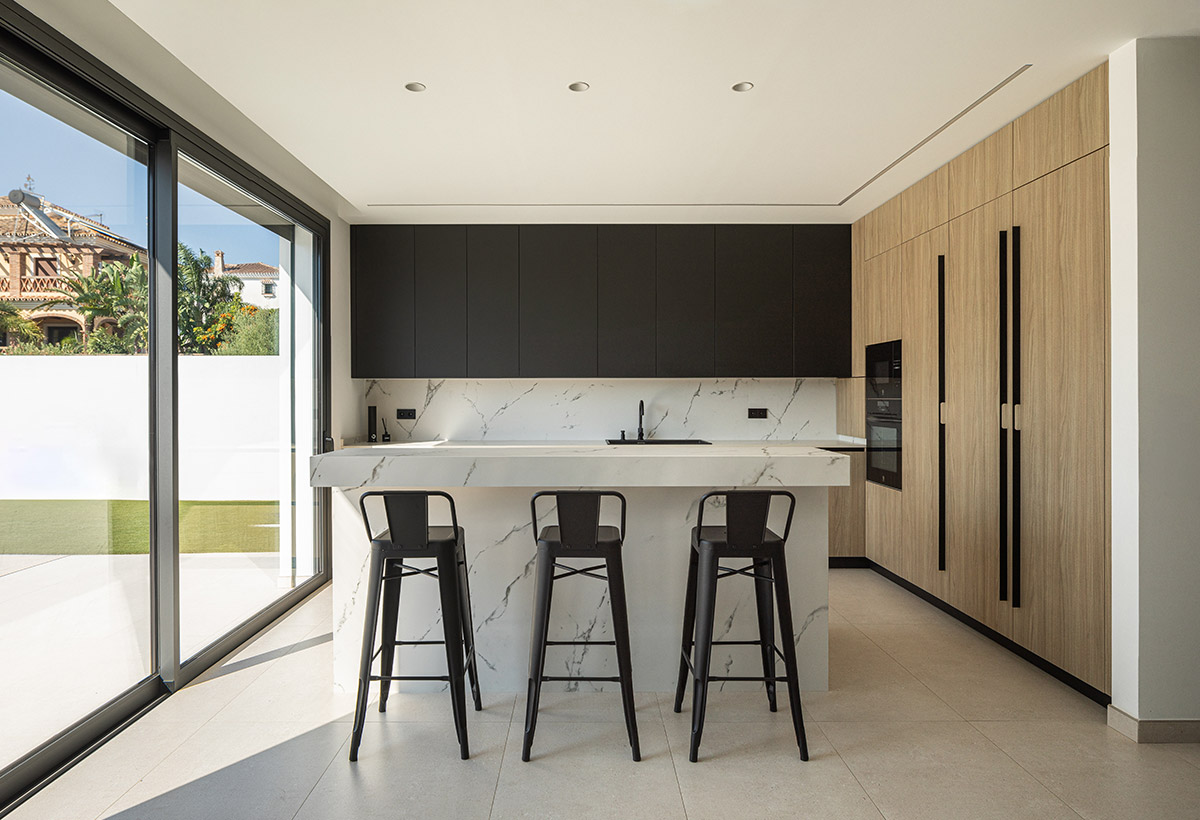
An L-shaped kitchen with an island, opening to the outdoors. Height, light and material balance.
View project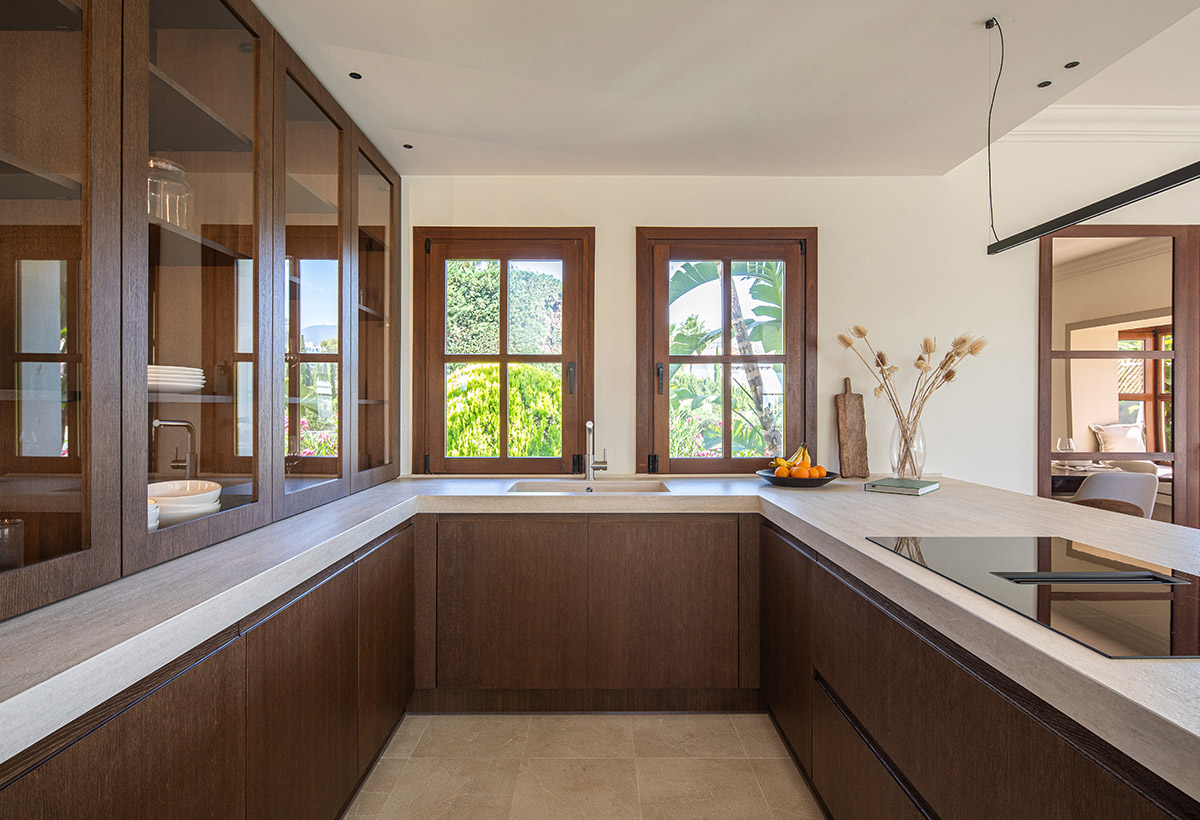
A U-shaped kitchen with a peninsula and natural timber. Warmth, continuity and a layout open to the living room.
View project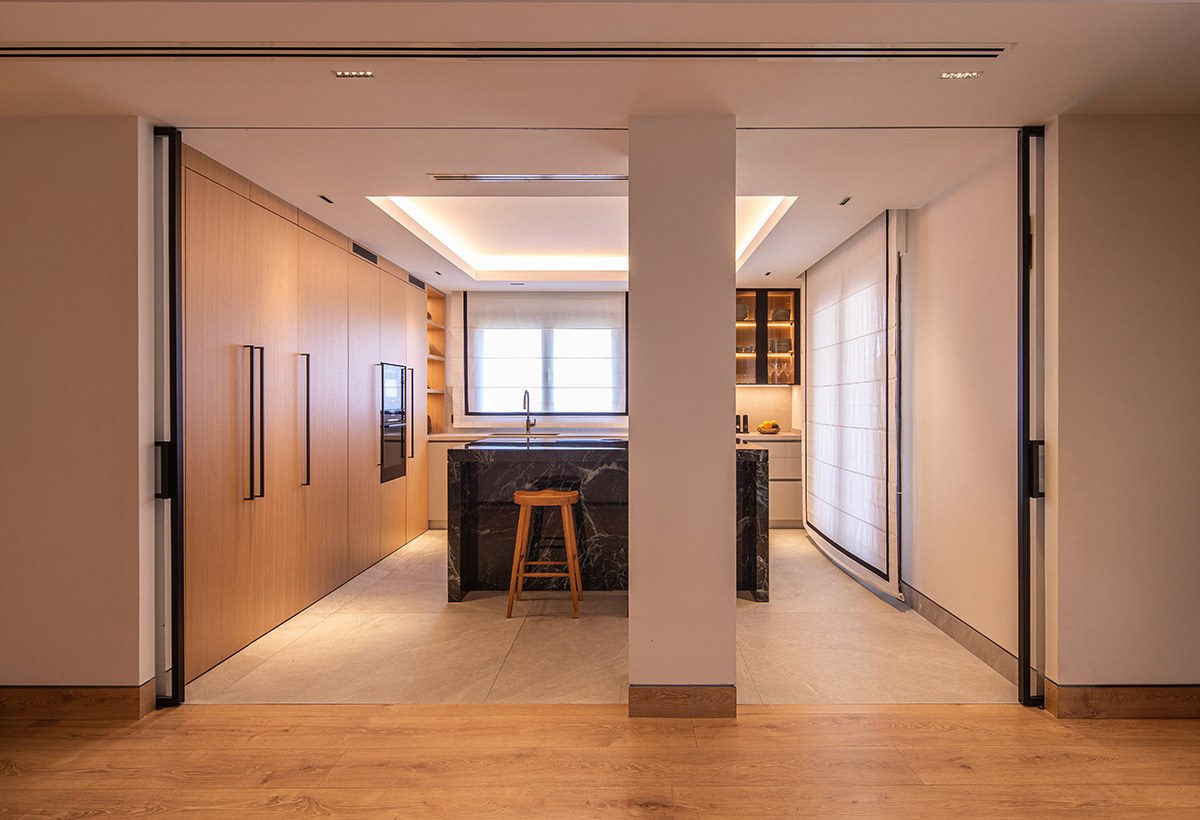
An L-shaped kitchen with an island clad in green stone. Contrast, proportion and material presence.
View project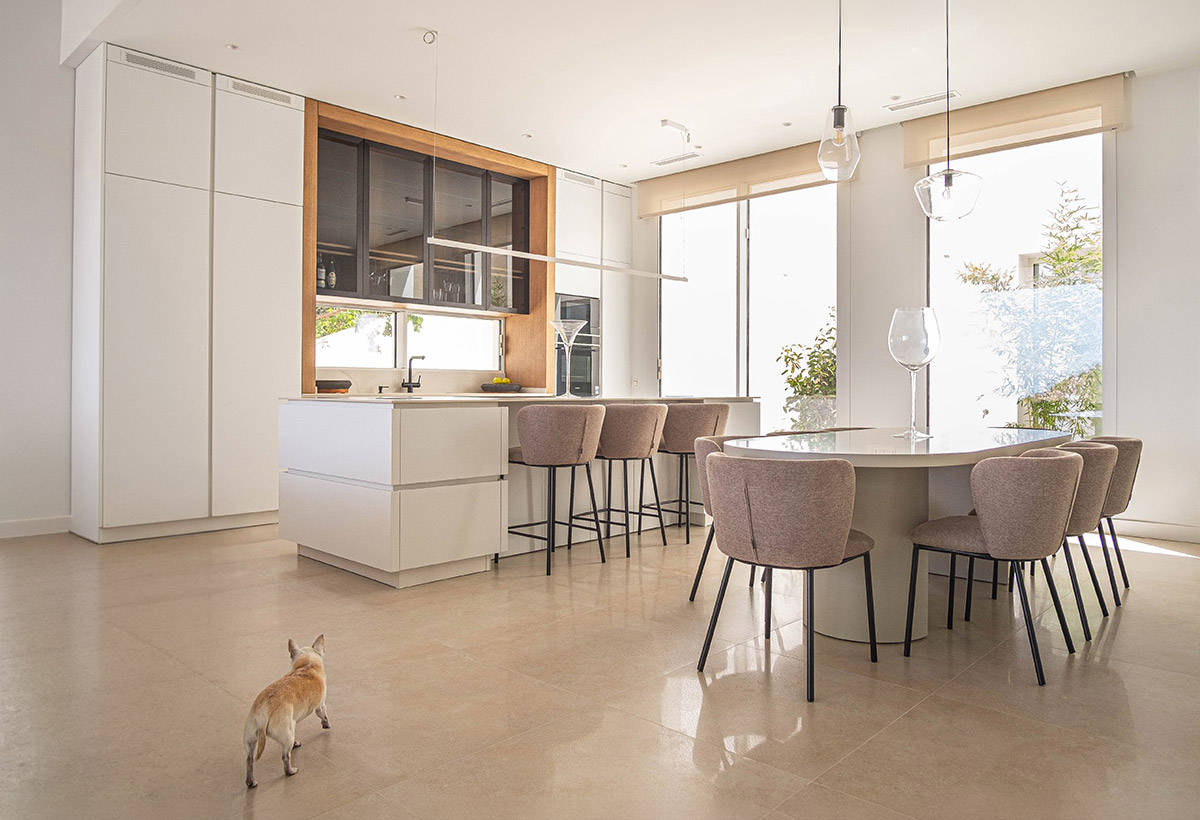
An open kitchen with a central island and warm finishes. Light, continuity and a composition of fine visual balance.
View projectHow we design it
We leave enough room around the island to open drawers and the dishwasher and for two people to pass each other comfortably.
Hob, sink, drawers, wine rack or a clear surface: we decide based on how you cook and where the water, power and extraction points are.
Natural stone, technical surfaces, porcelain or wood. We show you the materials in the showroom so you can see and touch them.
Lighting over the island, pop-up sockets and drawers with interior organisers so the worktop always stays clear.
Frequently asked questions
It depends on the free length and width, not just the square metres. When an island cannot be walked around comfortably, a peninsula usually gives the same worktop and the same open-plan feel. We check it with your measurements or floor plan.
Yes. The hob needs extraction —ceiling-mounted or built into the hob itself— and the sink needs a water supply and drain. We review the installation before proposing it.
The one that suits how you use it: technical surfaces and porcelain resist heat and stains very well; natural stone and wood add character and need a little more care. You can compare samples in the showroom.
Yes. Our showroom is in Marbella and we make kitchens across the Costa del Sol and the province of Málaga: our projects include kitchens in Marbella, Coín and Alhaurín el Grande.
Visit our Marbella showroom with your kitchen's measurements or floor plan and we will propose a layout.